2333 Westmount Road Nw, Calgary, Alberta T2N 3N7
- $1,495,000
- 4
- BD
- 4
- BA
- 2,220
- SqFt






- List Price
- $1,495,000
- Status
- ACTIVE
- MLS® #
- A2333243
- Days on Market
- 0
- Year Built
- 1998
- Style
- 2 Storey
- Bedrooms
- 4
- Total baths
- 4
- Half baths
- 1
- SqFt
- 2,220
- Area
- Calgary
- Community
- West Hillhurst
Property Description
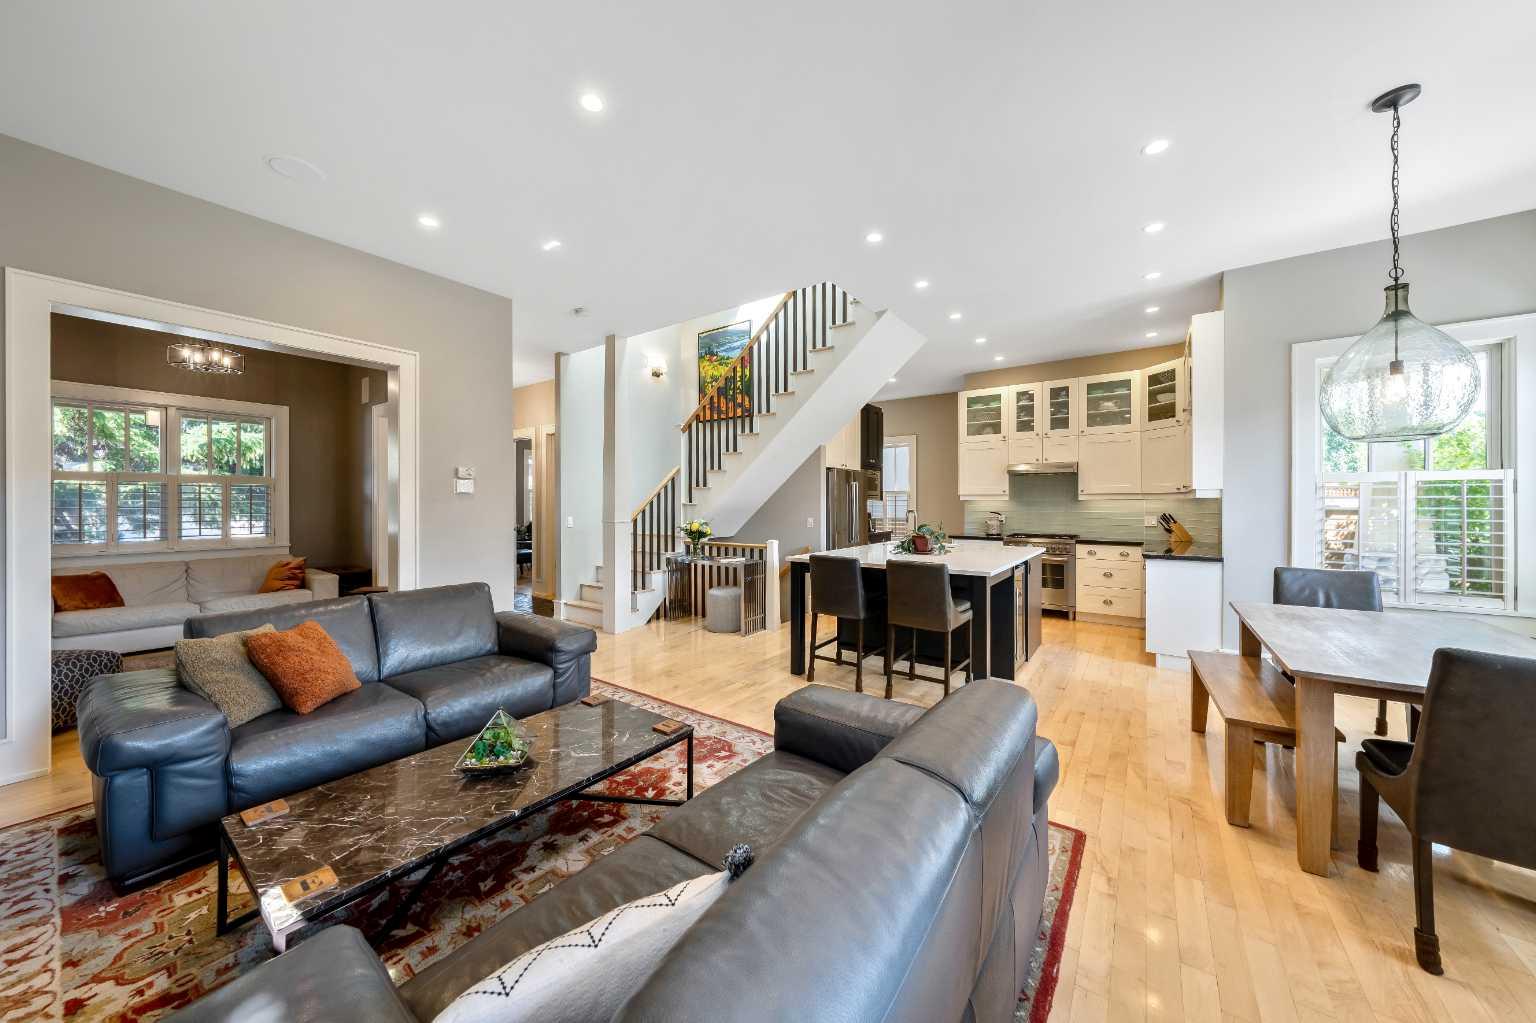
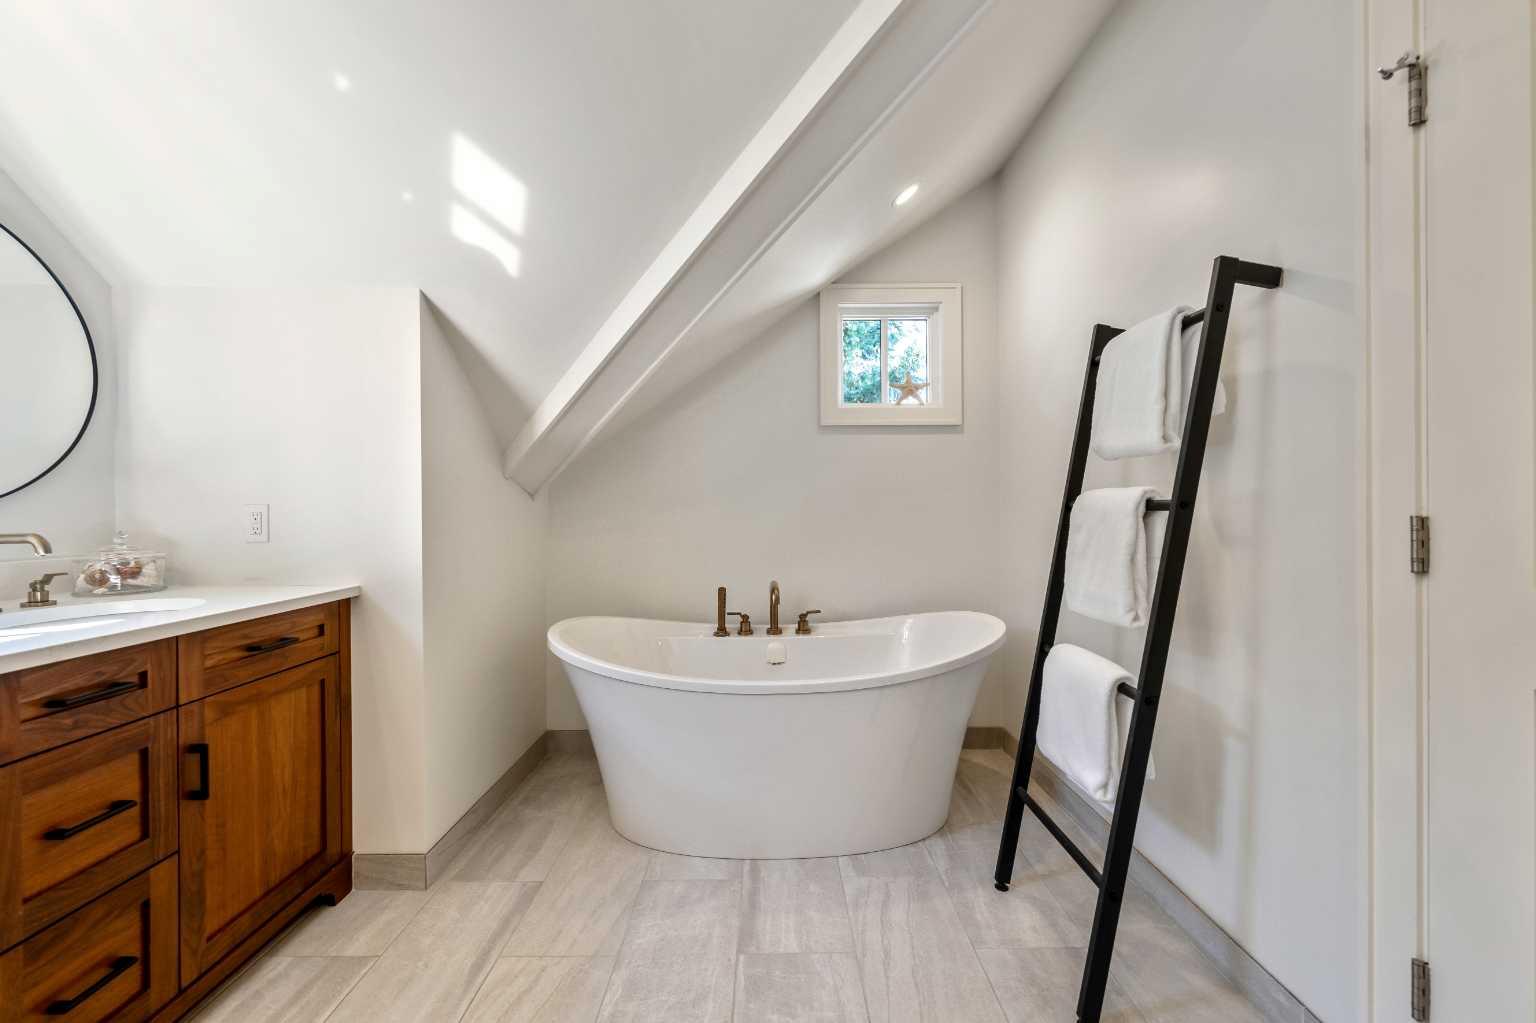
OPEN HOUSE: Saturday August 1st 1pm to 4pm 2333 WESTMOUNT RD NW Fully renovated in 2019/20 this gorgeous home has a total of 4 bedrooms, three and a half baths and boasts over 3360 sq ft of developed living space. Located on a beautiful tree lined street in the vibrant inner-city community of West Hillhurst on a 40 ft wide lot with a Triple Car Garage, this is not your typical infill. Curb appeal with the front veranda that exudes character and charm. Solid, well built home, with quality and craftsmanship throughout that you can feel. 10 ft high flat painted ceilings on main floor. Lots of updated LED pot lights and hardwood floors. Timeless classic style throughout this beautiful home with large baseboards, trim and wainscotting. Tons of windows, lots of natural light. Foyer entry that opens to a fantastic office with custom built-ins and to a Den with built-in cabinetry on the other side. Beautiful kitchen with white and charcoal shaker cabinetry to the ceiling, quartz countertops, pantry and stainless-steel appliances including a gas stove and bar fridge. Spacious open floor plan with the kitchen being open to the dining area and to the living room that features a stone-faced fireplace. Renovated powder room and a good size mudroom complete the main level. Fantastic layout giving you everything you need or want in a home. Up the grand staircase that is open to below to the upper floor. Huge primary bedroom with vaulted ceilings. Stunning spa like ensuite with dual sinks, quartz countertop, deep soaker tub, steam shower with heated floors. Two good size kid’s bedrooms both with custom built-in shelving & bench that share a Jack & Jill Ensuite Bathroom with dual sinks, quartz countertop and subway tile. The lower level has 9 ft ceilings and high efficiency in-floor heat. It has a huge rec room, the gym, the fourth bedroom and another renovated full bathroom plus a spacious laundry room that has a sink and a laundry chute from the upper floor. Furnace 2019. High Efficiency Boiler for in-floor heat and domestic hot water 2019. Roof 2019. Central Air-Conditioning and more! Lovely sunny South facing backyard with mature trees and landscape with a pergola over the Hot Tub. Hot & Cold exterior hose bib on side of house for easy refill of hot tub or kiddie pools. Awesome Triple Car Garage, heated with epoxy floors, 33’4” wide x two bays 21’6” in length and the third bay 23’8” in length to fit the largest of vehicles. Paved alley so your vehicles will stay clean. This is simply a fabulous home in a great inner-city location steps to fantastic restaurants, coffee shops, stores on 19th St and Kensington Rd. Walk to sought after schools from Elementary to High School, the Bow River path system, Bow View Outdoor Pool, West Hillhurst Community Centre and Arena, tennis courts, pickle ball courts, community gardens, playgrounds and more. 5 minute commute to downtown. Close to U of C, Foothills & Children’s Hospitals. View the 3D Tour (purple house symbol). Welcome home!
/u.realgeeks.media/hagent/Hagents_logo.png)
Additional Information
- Basement Desc
- Full
- Heating
- Boiler, In Floor, Fireplace(s), Forced Air
- Roof
- Asphalt Shingle
- Garage
- Yes
- Parking Desc
- Alley Access, Garage Door Opener, Garage Faces Rear, Heated Garage, Insulated, Oversized, Secured, Triple Garage Detached
- Parking Spaces
- 3
- Acres
- 0.10
Mortgage Calculator
Courtesy of Century 21 Bamber Realty LTD..
Data is supplied by Pillar 9™ MLS® System. Pillar 9™ is the owner of the copyright in its MLS® System. Data is deemed reliable but is not guaranteed accurate by Pillar 9™. The trademarks MLS®, Multiple Listing Service® and the associated logos are owned by The Canadian Real Estate Association (CREA) and identify the quality of services provided by real estate professionals who are members of CREA. Used under license. Data last updated: .