187 Legacy Common Se, Calgary, Alberta T2X 4H9
- $394,000
- 2
- BD
- 3
- BA
- 1,374
- SqFt


- List Price
- $394,000
- Status
- ACTIVE
- MLS® #
- A2333061
- Days on Market
- 0
- Year Built
- 2021
- Style
- 3 (or more) Storey
- Bedrooms
- 2
- Total baths
- 3
- Half baths
- 1
- SqFt
- 1,374
- Area
- Calgary
- Community
- Legacy
Property Description
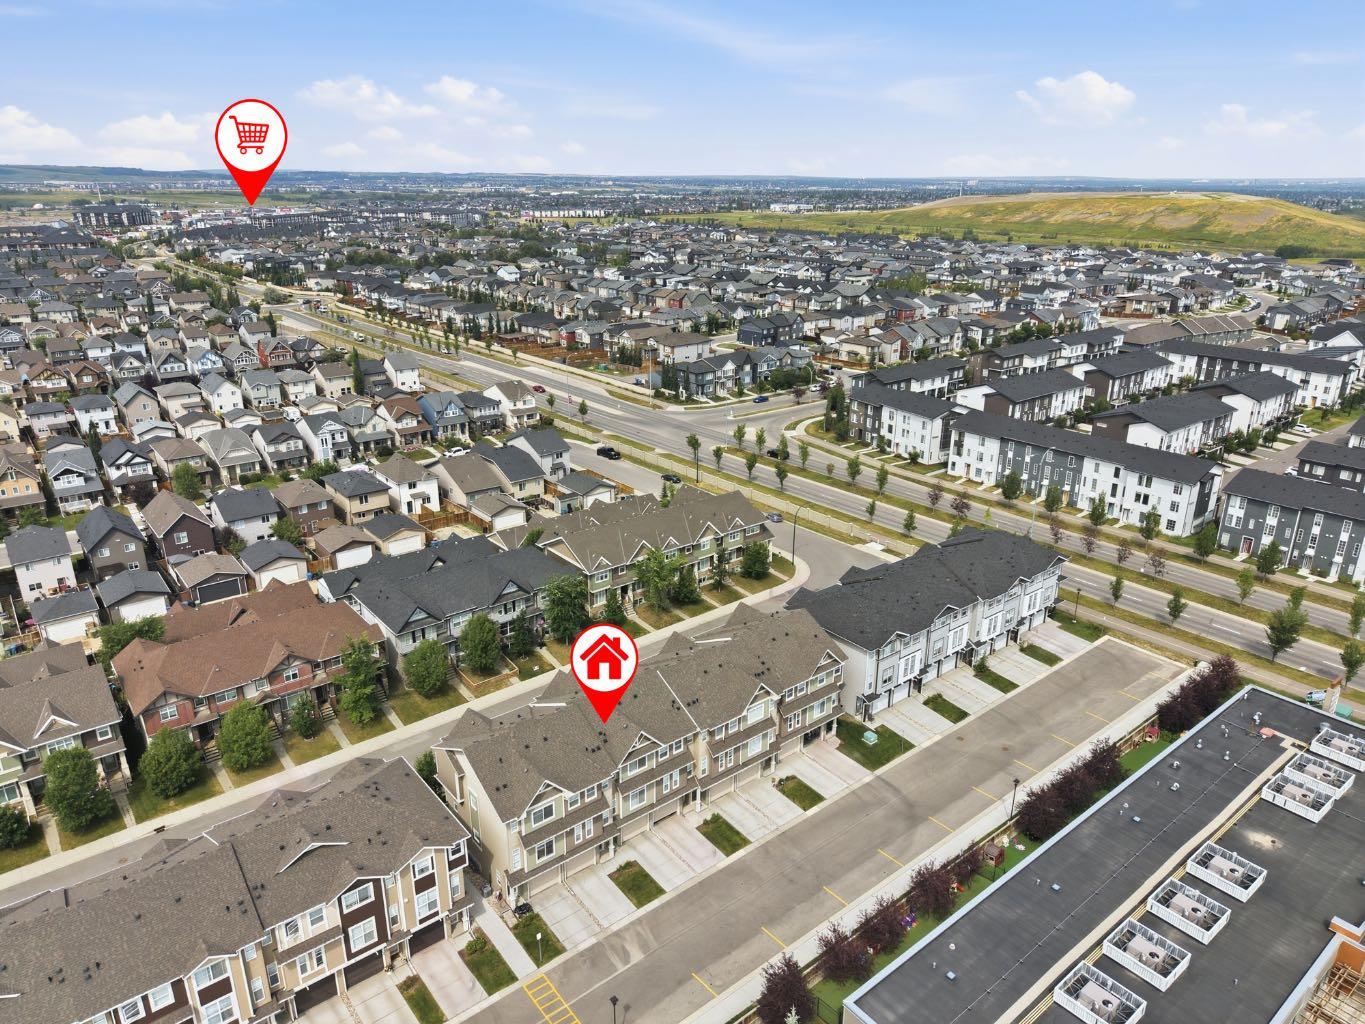
Welcome to this beautifully maintained townhouse in the heart of Legacy, offering nearly 1,400 sq. ft. of thoughtfully designed living space and an ideal layout for first-time buyers, young families, professionals or roommates. Tucked away on a quiet residential street with plenty of street parking, this home is just a short walk to the new K-9 Calgary Catholic school, parks, pathways and all the amenities that make Legacy one of Calgary's most sought-after family communities. The bright and functional main floor is finished with LUXURY VINYL PLANK FLOORING and features an L-shaped kitchen designed for both everyday living and entertaining. You'll appreciate the QUARTZ countertops, stylish two-toned cabinetry, modern tile backsplash, UPGRADED APPLIANCES and generous workspace. The open-concept layout flows seamlessly into the dining and living areas, while a convenient 2-piece powder room completes the main level. Upstairs, you'll find two spacious primary-style bedrooms, each offering the privacy of its own walk-in closet and full ensuite finished with quartz countertops. The primary suite also features a CUSTOM BUILT-IN CLOSET SYSTEM for exceptional organization. Convenient upper-floor laundry makes everyday living even easier. The lower level welcomes you with a versatile FLEX ROOM that can easily adapt to your lifestyle as a home office, fitness room, children's play space or hobby area. The oversized single attached garage offers plenty of room for a larger vehicle plus bikes, seasonal gear or additional storage, while the full-length driveway provides parking for a second vehicle. Additional features include a WATER SOFTENER, ceiling fans for improved airflow and a BBQ gas line, making outdoor grilling a breeze. Combining modern finishes, an exceptional floor plan and an unbeatable location in the award-winning community of Legacy, this move-in ready home is one you won't want to miss.
/u.realgeeks.media/hagent/Hagents_logo.png)
Additional Information
- Condo Fee
- $278
- Condo Fees Include
- Amenities of HOA/Condo, Common Area Maintenance, Insurance, Professional Management, Reserve Fund Contributions, Snow Removal, Trash
- Basement Desc
- None
- Heating
- Forced Air
- Roof
- Asphalt Shingle
- Garage
- Yes
- Parking Desc
- Off Street, Single Garage Attached
- Parking Spaces
- 2
- Acres
- 0.02
Mortgage Calculator
Courtesy of Royal LePage Solutions.
Data is supplied by Pillar 9™ MLS® System. Pillar 9™ is the owner of the copyright in its MLS® System. Data is deemed reliable but is not guaranteed accurate by Pillar 9™. The trademarks MLS®, Multiple Listing Service® and the associated logos are owned by The Canadian Real Estate Association (CREA) and identify the quality of services provided by real estate professionals who are members of CREA. Used under license. Data last updated: .