2131 29 Avenue Sw, Calgary, Alberta T2T 1N6
- $2,299,900
- 4
- BD
- 5
- BA
- 3,370
- SqFt




- List Price
- $2,299,900
- Status
- ACTIVE
- MLS® #
- A2332804
- Days on Market
- 0
- Year Built
- 2026
- Style
- 3 (or more) Storey
- Bedrooms
- 4
- Total baths
- 5
- Half baths
- 1
- SqFt
- 3,370
- Area
- Calgary
- Community
- Richmond
Property Description
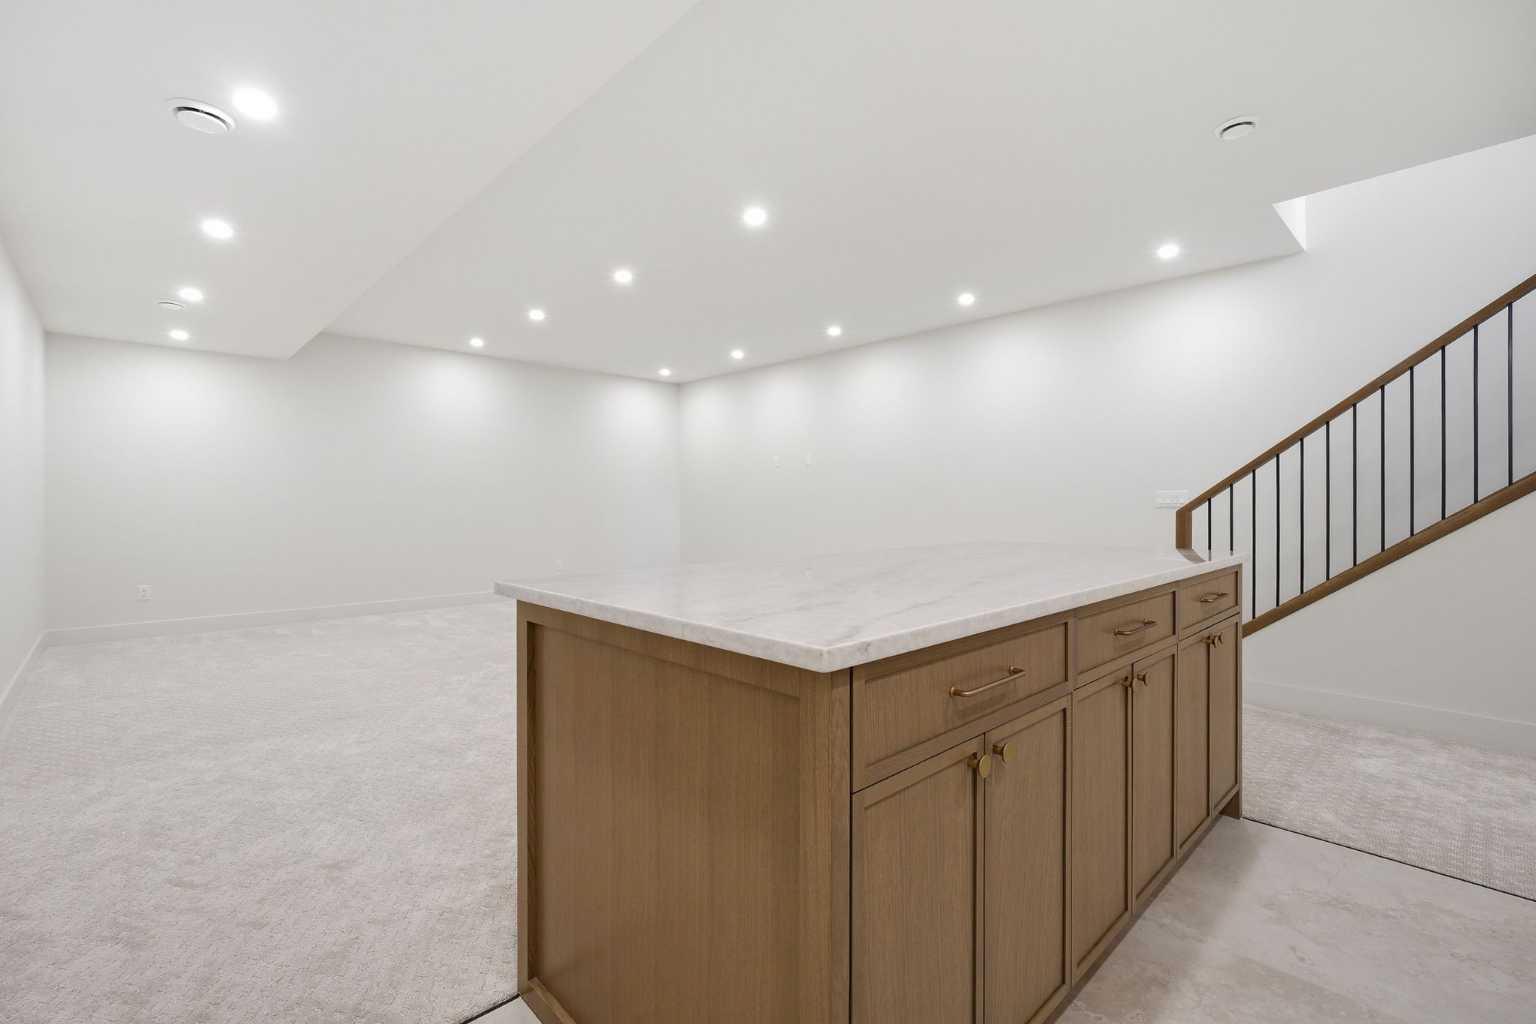
Beautifully positioned in the heart of Marda Loop on a quiet, tree-lined street and situated on a 31’x125’ lot, this super luxe residence offers over 4400 sq ft of developed living space and combines exceptional design, thoughtful functionality, and refined comfort. A sunny south-facing backyard and fully unobstructed city views set the stage for elevated inner city living. A private elevator services all levels—from the basement to the top floor—offering effortless accessibility for those looking to age in place or right-size without compromise. Inside, the home is rich with high-end finishes, including chevron-patterned hardwood flooring throughout, lofty ceilings and designer lighting with glass and bronze gold detailing, moody chandeliers and statement sconces. A spacious front dining room with statement wall panelling has ample space to host family & friends and is seamlessly connected to the kitchen through a beautifully appointed butler’s pantry. Entertaining and preparation are effortless in the chef’s kitchen that impresses with quartz counter tops, large waterfall island/eating bar, two-toned cabinetry and premium appliance package. Completing the main level is a 2 piece powder with wallpaper accent. A wide, light-filled staircase leads to the second level, where you’ll find a bonus room, a well designed laundry room, and two large bedrooms—each complete with its own private ensuite. The top floor is a true primary retreat, offering a private lounge/den, a wet bar, full city views, and direct elevator access. The luxurious primary suite features an exceptional walk in closet and a spa inspired ensuite with dual vanities, heated floors, freestanding soaker tub and a glass shower with bench which is roughed in for steam. The fully developed basement—also roughed in for in floor heat—includes a stylish built in bar, a massive recreation room ideal for movie nights, fitness space, or play, a fourth bedroom, and a beautifully finished three piece bathroom. Additional highlights include rough in for A/C, a fully landscaped and fenced yard, a front deck/balcony, and a timeless exterior design. Parking is a breeze with a double attached garage that is also roughed in for in floor heat. Just steps from the amenities of Marda Loop, close to transit, Crowchild Trail, parks, schools, and only a 10 minute drive to downtown Calgary, this home delivers the best of luxury and location in one exceptional package.
/u.realgeeks.media/hagent/Hagents_logo.png)
Additional Information
- Basement Desc
- Full
- Heating
- Forced Air
- Roof
- Asphalt Shingle
- Garage
- Yes
- Parking Desc
- Double Garage Attached
- Parking Spaces
- 2
- Acres
- 0.09
Mortgage Calculator
Courtesy of RE/MAX First.
Data is supplied by Pillar 9™ MLS® System. Pillar 9™ is the owner of the copyright in its MLS® System. Data is deemed reliable but is not guaranteed accurate by Pillar 9™. The trademarks MLS®, Multiple Listing Service® and the associated logos are owned by The Canadian Real Estate Association (CREA) and identify the quality of services provided by real estate professionals who are members of CREA. Used under license. Data last updated: .