400 Auburn Meadows Common Se Unit 213, Calgary, Alberta T3M3K7
- $299,000
- 2
- BD
- 2
- BA
- 759
- SqFt




- List Price
- $299,000
- Status
- ACTIVE
- MLS® #
- A2332677
- Days on Market
- 1
- Year Built
- 2021
- Style
- Apartment-Single Level Unit
- Levels
- 4
- Bedrooms
- 2
- Total baths
- 2
- SqFt
- 759
- Area
- Calgary
- Community
- Auburn Bay
Property Description
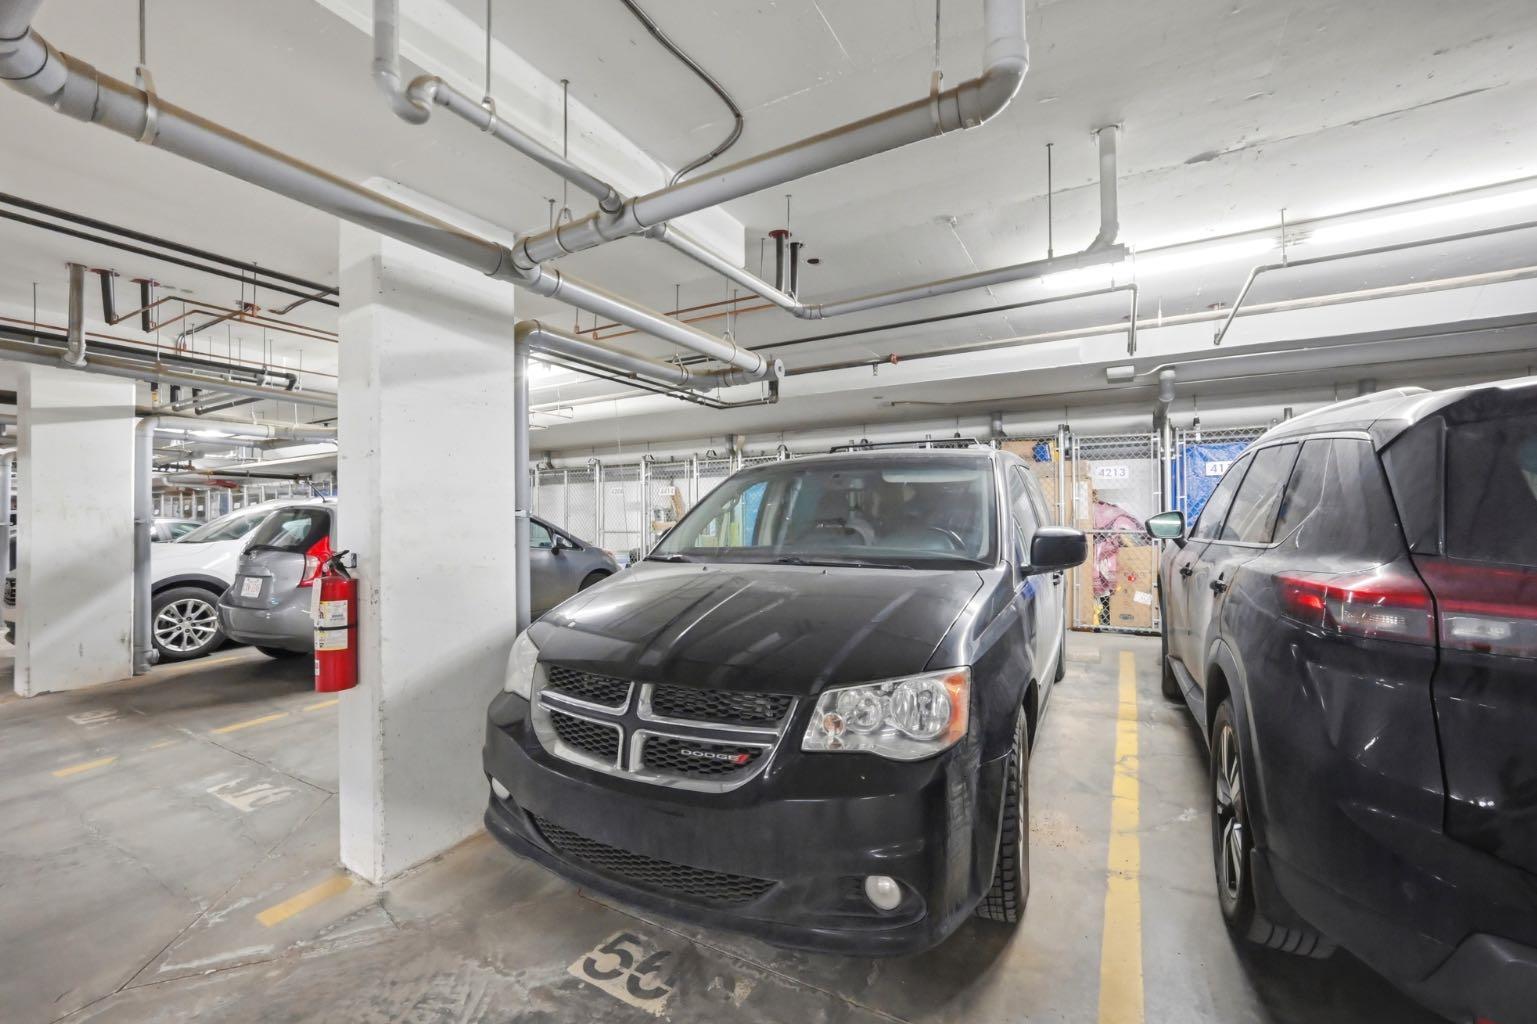
Welcome to this beautifully maintained 2 bed / 2 bath home with underground parking in a desirable lake community, offering the perfect blend of comfort and convenience! Enjoy added privacy with no neighbours at the back and soak in natural sunlight with east-facing rooms and balcony. The home features no carpet throughout, upgraded with durable and modern vinyl flooring, making it both stylish and low maintenance. The spacious kitchen is designed for everyday living and entertaining, complete with ample cabinet space and a pantry. The primary bedroom retreat boasts a double vanity and a standing shower ensuite, providing a functional and elegant space to unwind. Enjoy year-round comfort with heated underground parking included, offering convenience and protection during Calgary winters. Located just minutes from Auburn Bay and Mahogany lakes, this home offers easy access to top-tier amenities including the YMCA, shopping, schools, and Mahogany plaza. Commuting is a breeze with a bus stop right in front of the home and quick access to Stoney Trail and Deerfoot Trail. This is a perfect opportunity to enjoy modern living in a vibrant, family-friendly community!
/u.realgeeks.media/hagent/Hagents_logo.png)
Additional Information
- Condo Fee
- $365
- Condo Fees Include
- Amenities of HOA/Condo, Common Area Maintenance, Heat, Insurance, Professional Management, Reserve Fund Contributions, Sewer, Snow Removal, Trash, Water
- Heating
- Baseboard
- Roof
- Asphalt Shingle
- Parking Desc
- Underground
- Parking Spaces
- 1
Mortgage Calculator
Courtesy of Prep Realty Inc..
Data is supplied by Pillar 9™ MLS® System. Pillar 9™ is the owner of the copyright in its MLS® System. Data is deemed reliable but is not guaranteed accurate by Pillar 9™. The trademarks MLS®, Multiple Listing Service® and the associated logos are owned by The Canadian Real Estate Association (CREA) and identify the quality of services provided by real estate professionals who are members of CREA. Used under license. Data last updated: .