218 8 Avenue Ne, Mountain View County, Alberta T0M1X0
- $480,000
- 4
- BD
- 3
- BA
- 1,321
- SqFt




- List Price
- $480,000
- Status
- ACTIVE
- MLS® #
- A2332388
- Price Change
- ▼ $5,000 1785913002
- Days on Market
- 50
- Year Built
- 1979
- Style
- 4 Level Split
- Bedrooms
- 4
- Total baths
- 3
- SqFt
- 1,321
- Area
- Sundre
Property Description
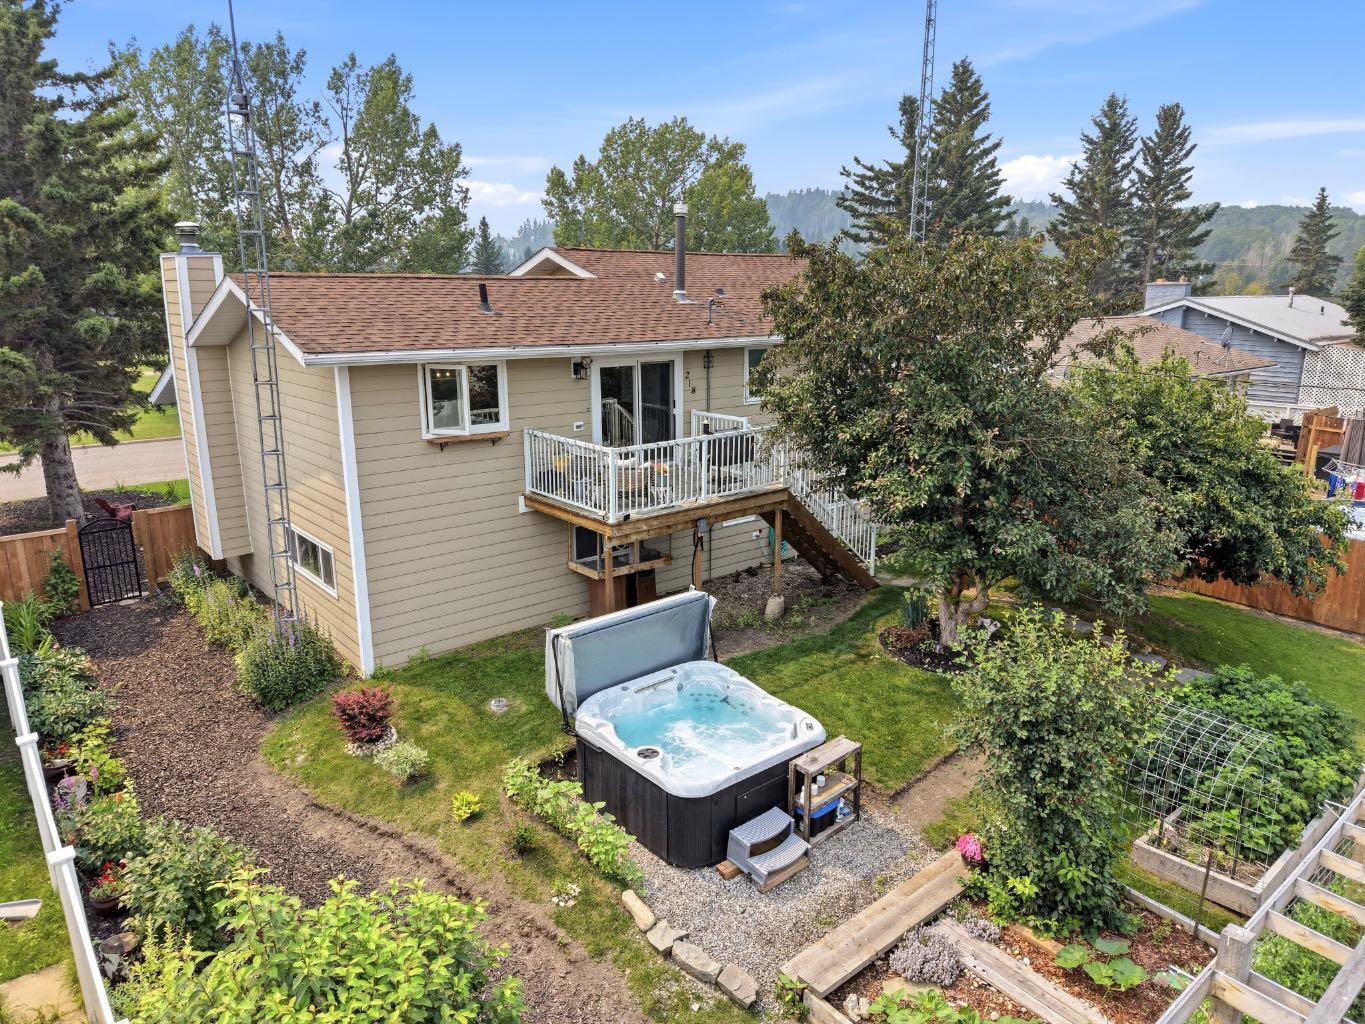
Exceptional space, thoughtful updates, and an outdoor setting that is truly hard to replace. Offering nearly 2,000 sq. ft. of finished living space, this move-in-ready four-bedroom, three-bathroom home delivers the room families need—at a price point that stands out.The renovated open-concept kitchen anchors the home with quartz countertops, a timeless tile backsplash, double wall ovens, a glass-top convection cooktop, new Samsung appliances, and generous space to gather. Multiple living areas provide flexibility for entertaining, relaxing, working from home, or giving everyone a place of their own. The primary bedroom includes a private ensuite, while the additional bedrooms and bathrooms comfortably accommodate family and guests.Extensive improvements include updated vinyl windows, Hardie board siding, new flooring, fresh paint, refreshed bathrooms, modern lighting, blackout bedroom blinds, a new fence, professional landscaping, and recently serviced boiler and fireplace.Outside, the property becomes something special. The private backyard features a hot tub, patio, pergola, greenhouse, raised garden beds, shed, dog run, mature trees, and an impressive collection of fruit-bearing plants—including crabapple, saskatoon, raspberry, blueberry, and strawberry. It is a space designed for summer dinners, morning coffee, children at play, and evenings spent unwinding outdoors.Complete with a double attached garage and an excellent location directly across from Purple Park’s playground and outdoor rink, this home offers an outstanding combination of space, updates, family function, and lifestyle—all under $500,000.
/u.realgeeks.media/hagent/Hagents_logo.png)
Additional Information
- Basement Desc
- Partial
- Heating
- Boiler, Natural Gas
- Roof
- Asphalt Shingle
- Garage
- Yes
- Parking Desc
- Double Garage Attached, Driveway
- Parking Spaces
- 4
- Acres
- 0.18
Mortgage Calculator
Courtesy of CIR Realty.
Data is supplied by Pillar 9™ MLS® System. Pillar 9™ is the owner of the copyright in its MLS® System. Data is deemed reliable but is not guaranteed accurate by Pillar 9™. The trademarks MLS®, Multiple Listing Service® and the associated logos are owned by The Canadian Real Estate Association (CREA) and identify the quality of services provided by real estate professionals who are members of CREA. Used under license. Data last updated: .