1101 Three Sisters Parkway Unit 105J, Bighorn No. 8, M.D. Of, Alberta T1W 0G6
- $1,200,000
- 3
- BD
- 3
- BA
- 2,005
- SqFt




- List Price
- $1,200,000
- Status
- ACTIVE
- MLS® #
- A2332002
- Days on Market
- 5
- Year Built
- 2019
- Style
- Townhouse
- Bedrooms
- 3
- Total baths
- 3
- Half baths
- 1
- SqFt
- 2,005
- Area
- Canmore
- Community
- Three Sisters
Property Description
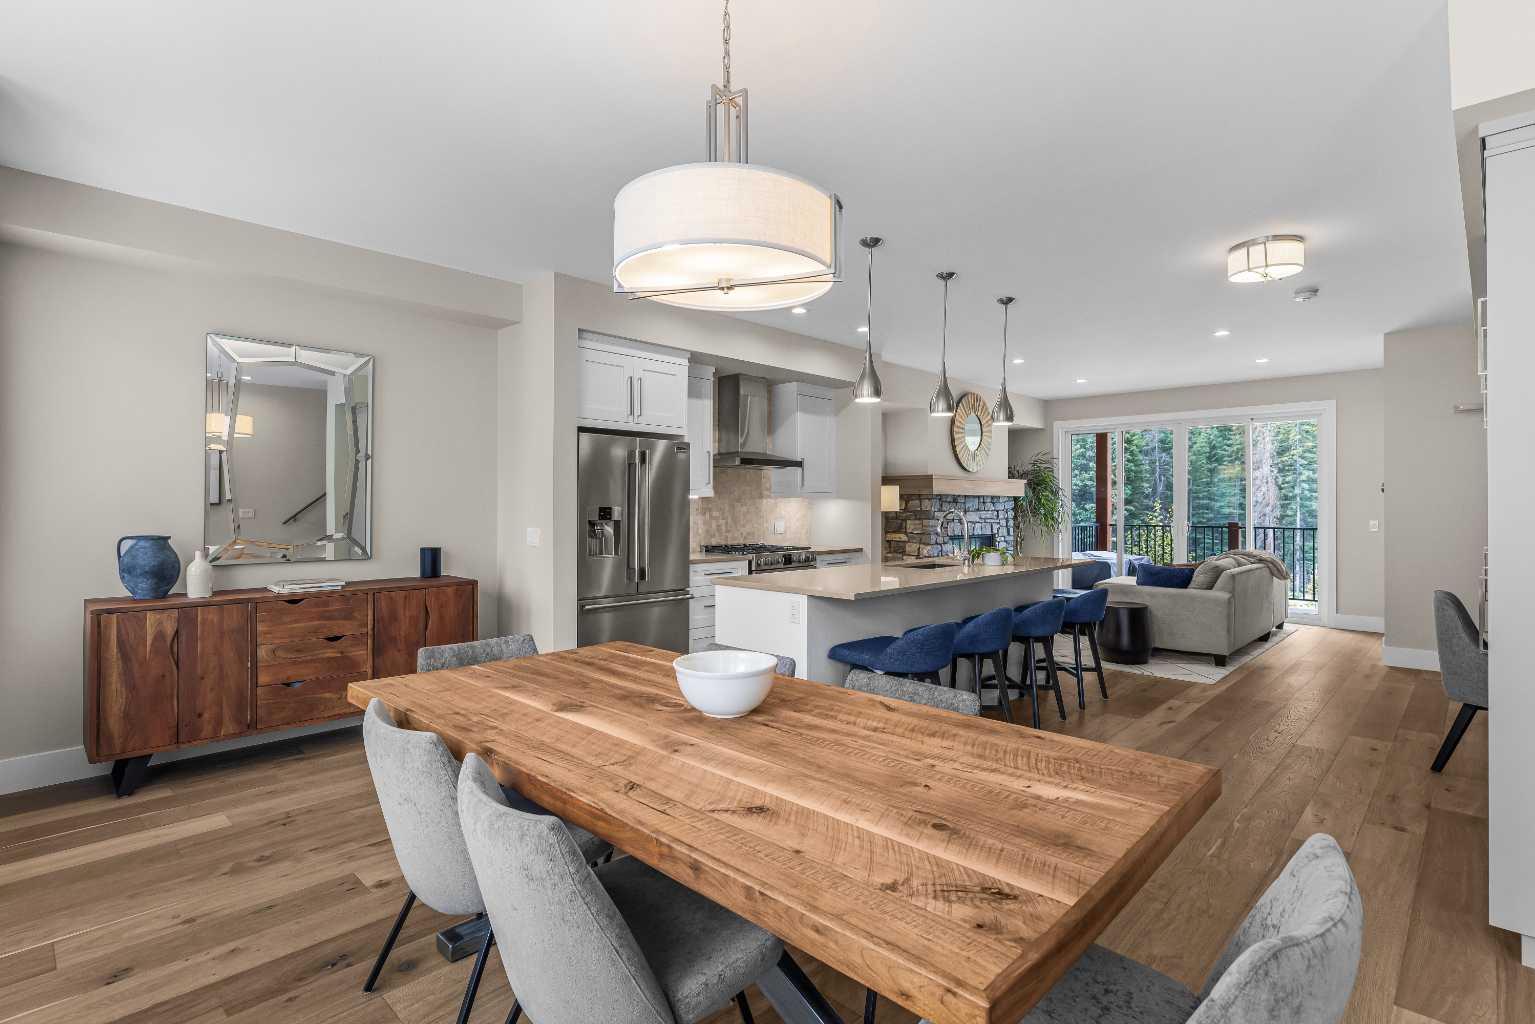
This one truly checks every box. Enter from ground level through the attached double garage and into the gear room every Canmore buyer dreams of, with space for skis, bikes, paddleboards, kayaks and all your mountain equipment.Upstairs, the main living level showcases hardwood floors, designer finishes and an open-concept layout designed for everyday living and entertaining. A cozy gas fireplace with a stunning stone surround anchors the living room, while expansive windows frame the peaceful forest backdrop and invite you onto the private deck surrounded by mountains and green space.The chef's kitchen features quartz countertops, a gas range, custom cabinetry, abundant prep space and generous seating around the island. The oversized dining area easily accommodates family gatherings, while a thoughtfully designed built-in workspace beside the kitchen is perfect for working from home. A convenient half bath rounds out this level.The upper level offers the primary retreat you've been looking for, where you'll wake up to tranquil mountain and forest views. Enjoy a spacious walk-in closet and a spa-inspired ensuite complete with dual vanities, beautiful tile work, a large shower and plenty of natural light. Perfectly separated by the convenient upper-level laundry room are two additional bedrooms and a stylish four-piece bathroom.Central air conditioning provides year-round comfort, while the thoughtful floor plan offers exceptional functionality for full-time living or a mountain retreat.Ideally located bordering the golf course and municipal reserve, you'll enjoy direct access to an extensive trail network that connects by bike or foot all the way to downtown Canmore. Whether you're golfing, hiking, skiing, biking or simply relaxing on the deck after a day in the mountains, this home delivers the lifestyle you've been waiting for.
/u.realgeeks.media/hagent/Hagents_logo.png)
Additional Information
- Condo Fee
- $425
- Condo Fees Include
- Insurance, Professional Management, Reserve Fund Contributions
- Basement Desc
- None
- Heating
- Forced Air
- Roof
- Asphalt
- Garage
- Yes
- Parking Desc
- Double Garage Attached
- Parking Spaces
- 2
- Acres
- 0.03
Mortgage Calculator
Courtesy of RE/MAX Alpine Realty.
Data is supplied by Pillar 9™ MLS® System. Pillar 9™ is the owner of the copyright in its MLS® System. Data is deemed reliable but is not guaranteed accurate by Pillar 9™. The trademarks MLS®, Multiple Listing Service® and the associated logos are owned by The Canadian Real Estate Association (CREA) and identify the quality of services provided by real estate professionals who are members of CREA. Used under license. Data last updated: .