6503 Ranchview Drive Nw, Calgary, Alberta T3G 1P2
- $350,000
- 3
- BD
- 2
- BA
- 1,065
- SqFt




- List Price
- $350,000
- Status
- PENDING
- MLS® #
- A2330561
- Days on Market
- 9
- Year Built
- 1978
- Style
- 2 Storey
- Bedrooms
- 3
- Total baths
- 2
- SqFt
- 1,065
- Area
- Calgary
- Community
- Ranchlands
Property Description
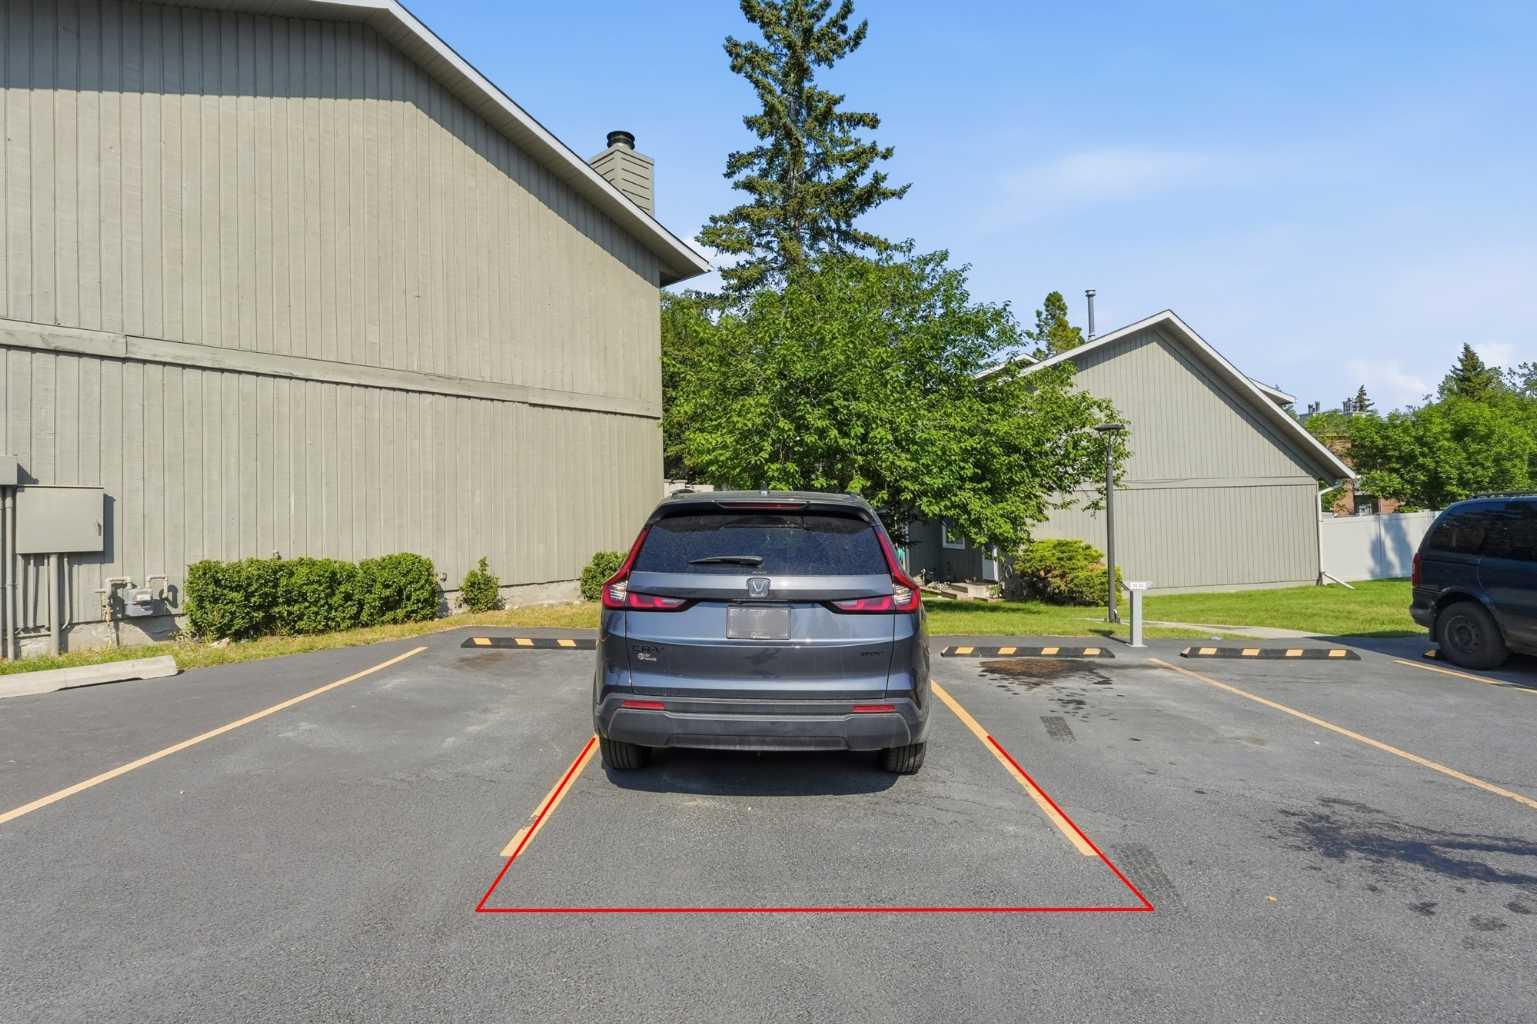
This lovely END UNIT, boasts the BIGGEST OUTDOOR SPACE in complex and it is PRICED TO SELL! Your new home in "Parkside Place" enjoys a massive yard wrapped in mature trees offering summer shade and year-round privacy. You’ll enjoy the NEW FENCING completed this year as the morning sun pours onto the spacious EAST-FACING DECK. Your large GARDEN SHED provides additional storage often difficult to find in townhouse living. With an OFF-LEASH DOG PARK right next to the complex and in a PET-FRIENDLY complex, this home is perfect for dog lovers and young families. Inside you'll find a FRESHLY PAINTED 3-bedroom home fully developed across three levels that is move-in ready. Anchored by a cozy BRICK WOOD-BURNING FIREPLACE in your spacious living room. All three bedrooms are located upstairs alongside a full 4-piece bath, while the FULLY DEVELOPED BASEMENT expands the living space with a large family room and a full 3-piece bath with shower—ideal for movie nights, guests, a home office, gym, or teenagers wanting their own space. IN-UNIT LAUNDRY and a FURNACE REPLACED LAST YEAR provide added peace of mind. The oversized utility closet also offers a workspace and additional cabinet space; this home has got you covered for STORAGE! TWO PARKING STALLS complete the package—one assigned stall included in the condo fees plus a second leased stall ~ $40/month. Steps from schools, parks, and pathway-connected green space, you're also minutes from the LRT and CROWFOOT CROSSING. Yards like this are very difficult to find in townhouse living — BOOK YOUR SHOWING before someone else's dog claims it!
/u.realgeeks.media/hagent/Hagents_logo.png)
Additional Information
- Condo Fee
- $546
- Condo Fees Include
- Insurance, Parking, Professional Management, Reserve Fund Contributions, Sewer, Snow Removal, Trash, Water
- Basement Desc
- Full
- Heating
- Forced Air, Natural Gas
- Roof
- Asphalt Shingle
- Parking Desc
- Stall
- Parking Spaces
- 2
Mortgage Calculator
Courtesy of Nineteen 88 Real Estate.
Data is supplied by Pillar 9™ MLS® System. Pillar 9™ is the owner of the copyright in its MLS® System. Data is deemed reliable but is not guaranteed accurate by Pillar 9™. The trademarks MLS®, Multiple Listing Service® and the associated logos are owned by The Canadian Real Estate Association (CREA) and identify the quality of services provided by real estate professionals who are members of CREA. Used under license. Data last updated: .