101 Burroughs Place Ne, Calgary, Alberta T1Y 6K5
- $172,000
- 3
- BD
- 2
- BA
- 1,237
- SqFt




- List Price
- $172,000
- Status
- PENDING
- MLS® #
- A2329736
- Days on Market
- 13
- Foreclosure
- Yes
- Year Built
- 1985
- Style
- Mobile Home-Single Wide
- Bedrooms
- 3
- Total baths
- 2
- SqFt
- 1,237
- Area
- Calgary
- Community
- Monterey Park
Property Description
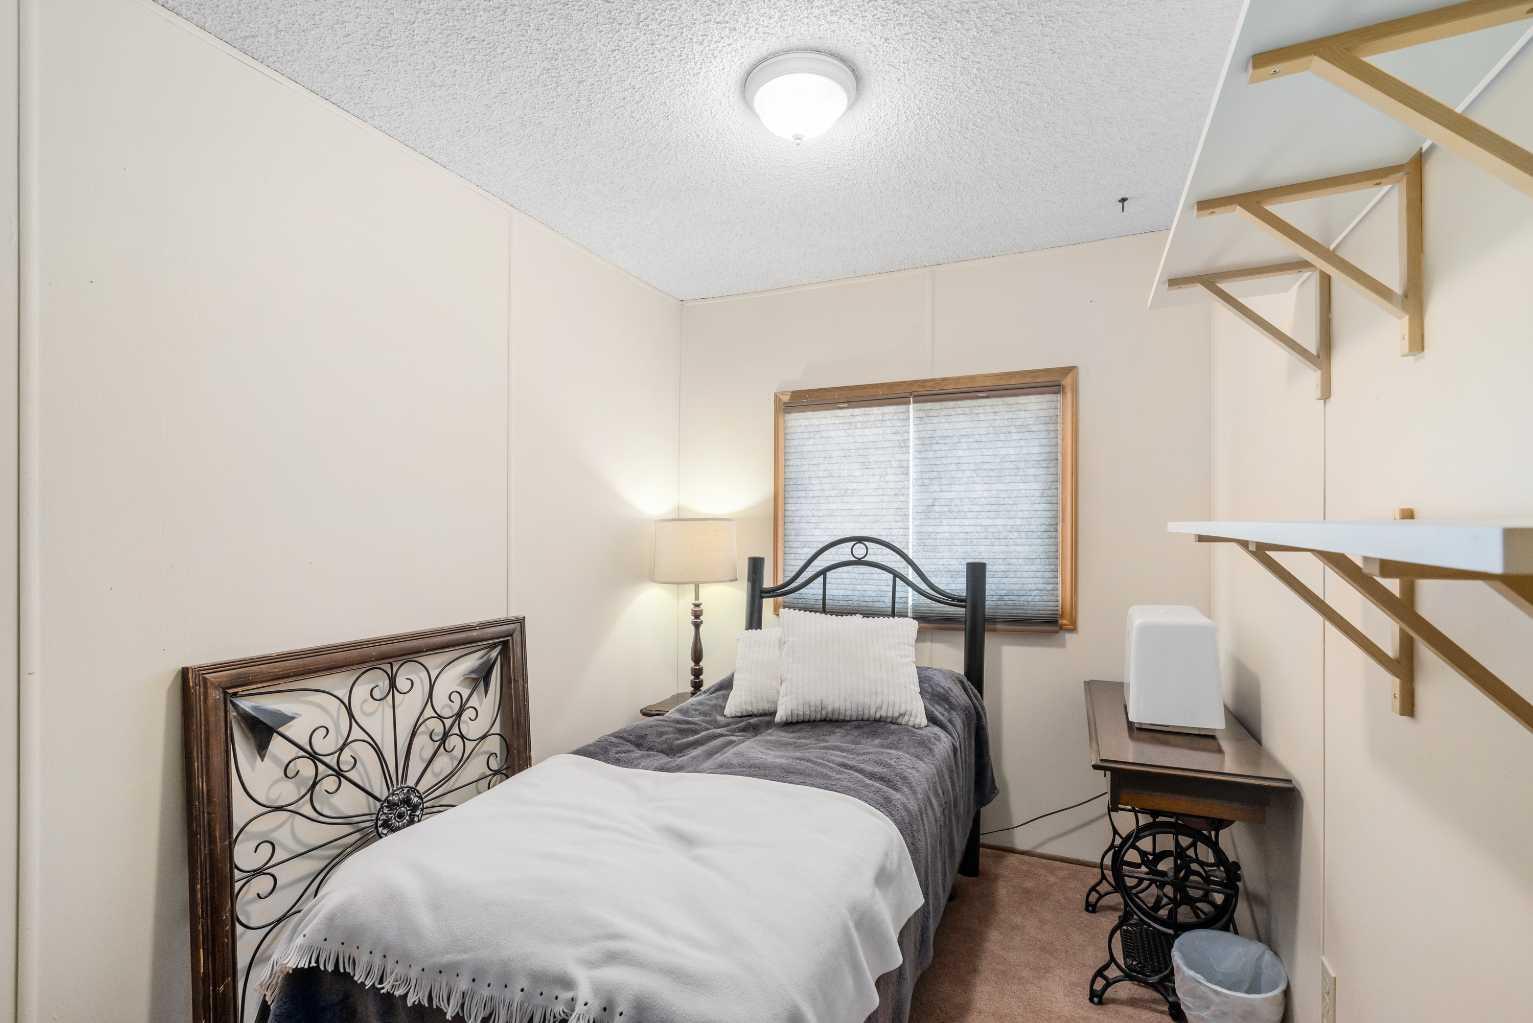
Neat as a pin, this 3 bed/2 bath mobile in Parkridge Estates (16+ community) has a lot of charm. The three season porch is a good place for boots, shoes and extra storage. As you enter the kitchen you'll appreciate how bright and welcoming this home is. There is plenty of counter space for meal prep and a convenient 2 part pull out pantry with room beside for more shelving. The unique feature wall helps separate the dining area which has nice built in cabinetry. The living room and primary bedroom has been wallpapered bringing a more modern look to the home. The primary bedroom fits a king size bed with room for additional furniture. The ensuite has a large walk in shower. At the other end of the home are two more bedrooms and a 4 piece bath. There are two decks on this home; one in front to enjoy the morning sun and visit with neighbours. The rear deck offers more privacy with no one behind. Updates include vinyl windows (2015), levelled (2021), HW tank (2022), roof (2014). The furnace was just serviced and cleaned. The central a/c doesn't currently work and is so;s as-is;where-is. Lot fee is $850/month which includes landscaping, snow removal, waste and recycling services. Pet restrictions are 2 pets per home, dogs must be less than 15 inches tall at the shoulder. Parkridge Estates has an active community association ($25/year) with many regular events for residents such as weekly pub night, coffee meetings and jam sessions.
/u.realgeeks.media/hagent/Hagents_logo.png)
Additional Information
- Heating
- Central, Natural Gas
- Roof
- Asphalt Shingle
- Parking Desc
- Asphalt, Assigned, Off Street, Outside, Side By Side
- Parking Spaces
- 2
Mortgage Calculator
Courtesy of MaxWell Canyon Creek.
Data is supplied by Pillar 9™ MLS® System. Pillar 9™ is the owner of the copyright in its MLS® System. Data is deemed reliable but is not guaranteed accurate by Pillar 9™. The trademarks MLS®, Multiple Listing Service® and the associated logos are owned by The Canadian Real Estate Association (CREA) and identify the quality of services provided by real estate professionals who are members of CREA. Used under license. Data last updated: .