97 Sage Bluff Gate Nw, Calgary, Alberta T3R 1T5
- $425,000
- 3
- BD
- 3
- BA
- 1,286
- SqFt




- List Price
- $425,000
- Status
- PENDING
- MLS® #
- A2328148
- Days on Market
- 20
- Year Built
- 2016
- Style
- 2 Storey
- Bedrooms
- 3
- Total baths
- 3
- Half baths
- 1
- SqFt
- 1,286
- Area
- Calgary
- Community
- Sage Hill
Property Description
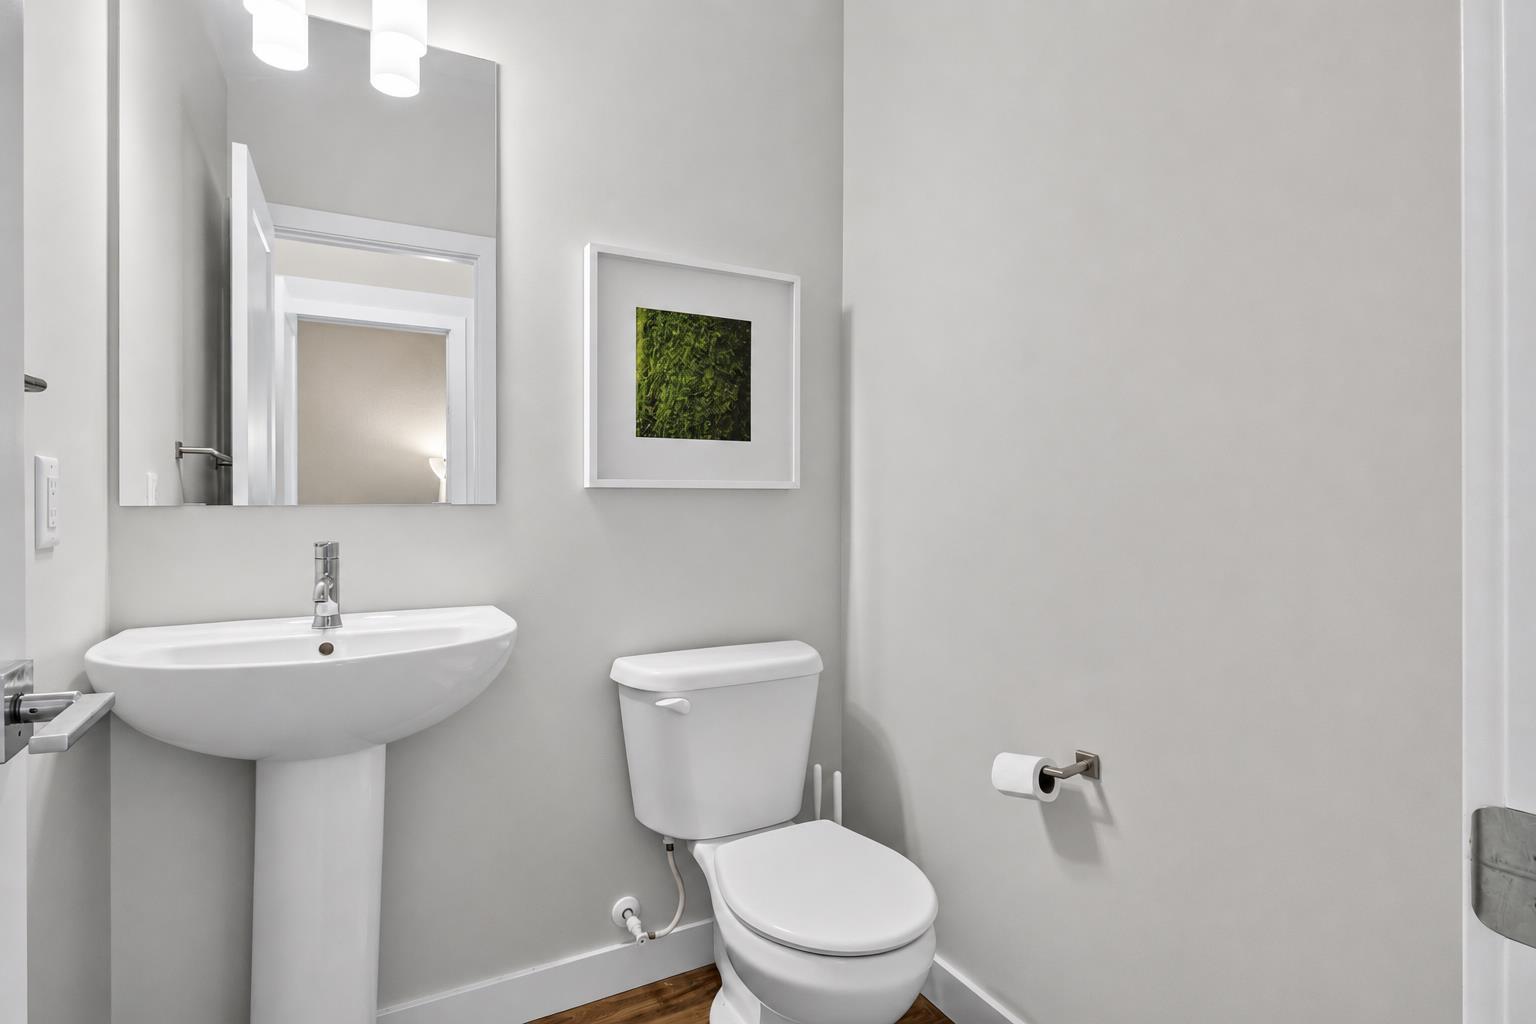
Welcome to 97 Sage Bluff Gate! This beautifully maintained end-unit townhouse offers 3 bedrooms, 2.5 bathrooms and a bright, open-concept layout filled with natural light. The main floor features stylish laminate flooring, a spacious living and dining area, and a modern kitchen with dark cabinetry, quartz countertops, stainless steel appliances, a subway tile backsplash and a large island with seating—perfect for entertaining or everyday living.As an end unit, the home benefits from additional windows, creating an airy and inviting atmosphere throughout. Upstairs, you’ll find three comfortable bedrooms, including a bright primary retreat with windows on two sides. Neutral finishes, contemporary design and a functional floor plan make this home completely move-in ready. Located in the desirable community of Sage Hill, close to parks, pathways, shopping, restaurants and major routes. A fantastic opportunity for first-time buyers, families or investors!
/u.realgeeks.media/hagent/Hagents_logo.png)
Additional Information
- Condo Fee
- $246
- Condo Fees Include
- Common Area Maintenance, Insurance, Maintenance Grounds, Professional Management, Reserve Fund Contributions, Snow Removal
- Basement Desc
- Full
- Heating
- Forced Air
- Roof
- Asphalt Shingle
- Garage
- Yes
- Parking Desc
- Double Garage Attached
- Parking Spaces
- 4
- Acres
- 0.08
Mortgage Calculator
Courtesy of Real Broker.
Data is supplied by Pillar 9™ MLS® System. Pillar 9™ is the owner of the copyright in its MLS® System. Data is deemed reliable but is not guaranteed accurate by Pillar 9™. The trademarks MLS®, Multiple Listing Service® and the associated logos are owned by The Canadian Real Estate Association (CREA) and identify the quality of services provided by real estate professionals who are members of CREA. Used under license. Data last updated: .