28 Saddlelake Common Ne, Calgary, Alberta T3J 0W2
- $739,900
- 4
- BD
- 3
- BA
- 2,024
- SqFt


- List Price
- $739,900
- Status
- ACTIVE
- MLS® #
- A2326663
- Days on Market
- 25
- Year Built
- 2016
- Style
- 2 Storey
- Bedrooms
- 4
- Total baths
- 3
- SqFt
- 2,024
- Area
- Calgary
- Community
- Saddle Ridge
Property Description
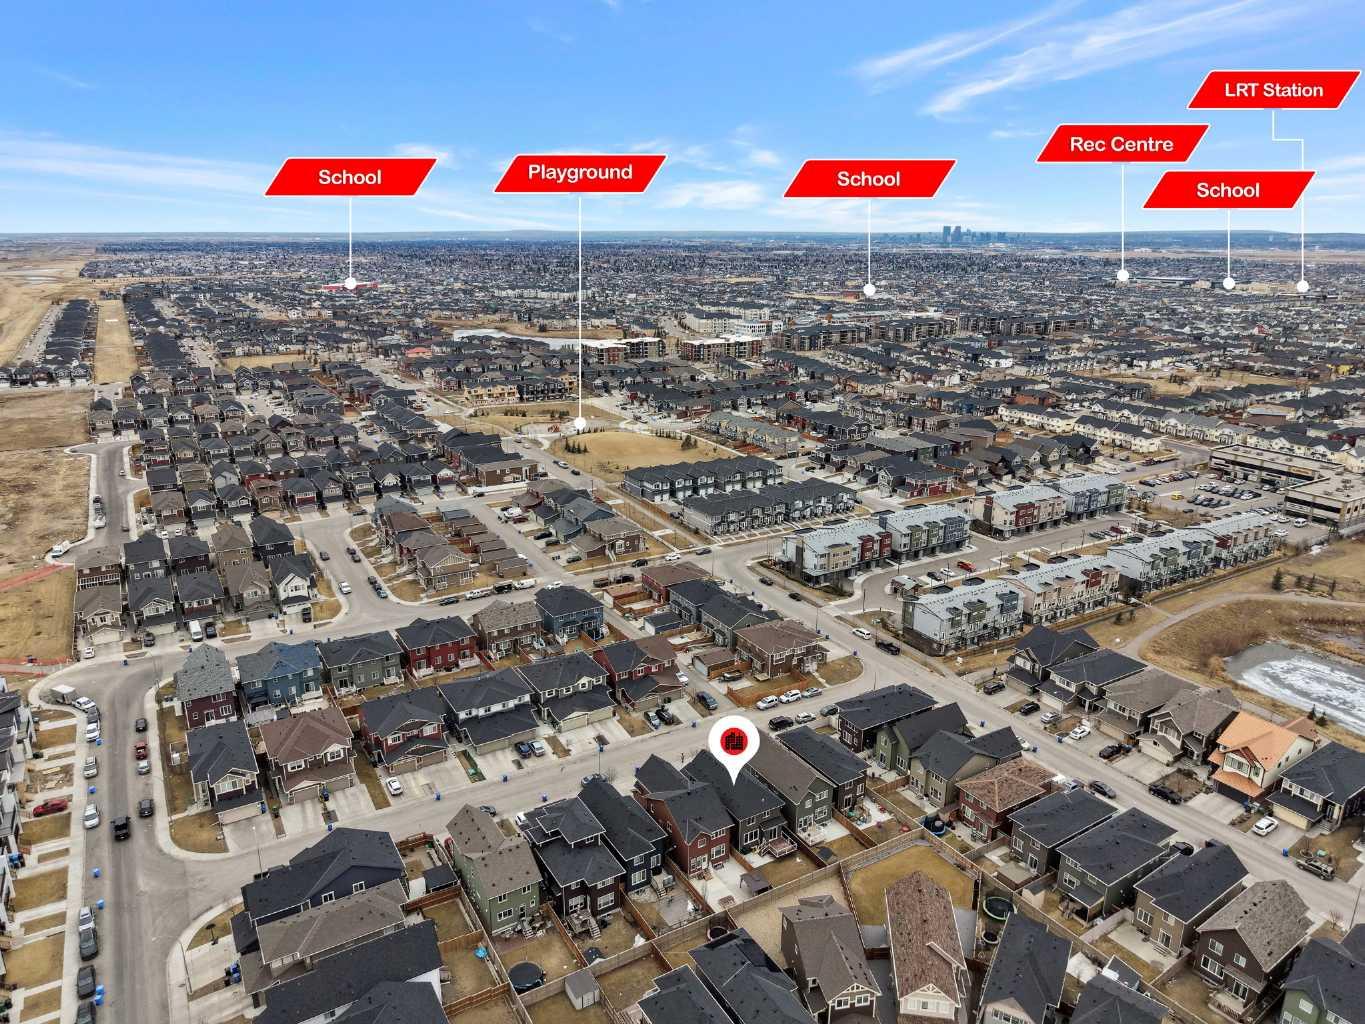
Show-home quality in the heart of Saddle Ridge! Welcome to this beautifully presented and impeccably maintained 2-storey residence offering 2,024 sq ft of refined living space on a 3,592 sq ft lot. Thoughtfully designed with both elegance and functionality in mind, this stunning home features 4 spacious bedrooms, 3 full bathrooms, and a bright upper-level bonus room, perfect for today’s modern family lifestyle. From the moment you step inside, you’ll be impressed by the sun-filled open-concept layout, enhanced by large windows, tasteful finishes, and warm contemporary tones throughout. The inviting main living area is anchored by a stylish fireplace, creating a cozy yet sophisticated setting for everyday living and entertaining. The chef-inspired kitchen is beautifully appointed with rich cabinetry, quality appliances, tiled backsplash, and a large central island with seating, seamlessly flowing into the dining area and rear deck access. A highly desirable main floor bedroom, full bathroom, and laundry room provide exceptional convenience and flexibility for guests, extended family, or a private home office setup. Upstairs, the home continues to impress with a spacious bonus room, ideal as a media lounge, family retreat, or children’s play space. The luxurious primary suite offers a true retreat, complete with a spa-like 5-piece ensuite featuring dual sinks, a deep soaker tub, and separate shower. Additional bedrooms are generously sized and filled with natural light. A unique highlight is the garage with an additional kitchen setup, featuring cabinets, sink, and fridge, adding incredible versatility and convenience. Located in one of Saddle Ridge’s most sought-after family communities, just steps from schools, shopping plaza, parks, and transit, this move-in ready home offers the perfect blend of style, comfort, and location. A rare opportunity to own a home that shows like a model — book your private viewing today!
/u.realgeeks.media/hagent/Hagents_logo.png)
Additional Information
- Basement Desc
- Full
- Heating
- Central, Natural Gas
- Roof
- Asphalt Shingle
- Garage
- Yes
- Parking Desc
- Double Garage Attached, Driveway
- Parking Spaces
- 4
- Acres
- 0.01
Mortgage Calculator
Courtesy of Real Broker.
Data is supplied by Pillar 9™ MLS® System. Pillar 9™ is the owner of the copyright in its MLS® System. Data is deemed reliable but is not guaranteed accurate by Pillar 9™. The trademarks MLS®, Multiple Listing Service® and the associated logos are owned by The Canadian Real Estate Association (CREA) and identify the quality of services provided by real estate professionals who are members of CREA. Used under license. Data last updated: .