2233 34 Avenue Sw Unit 320, Calgary, Alberta T2T 6N2
- $450,000
- 2
- BD
- 2
- BA
- 1,162
- SqFt




- List Price
- $450,000
- Status
- PENDING
- MLS® #
- A2326106
- Days on Market
- 73
- Year Built
- 2003
- Style
- Apartment-Single Level Unit
- Levels
- 4
- Bedrooms
- 2
- Total baths
- 2
- SqFt
- 1,162
- Area
- Calgary
- Community
- Garrison Woods
Property Description
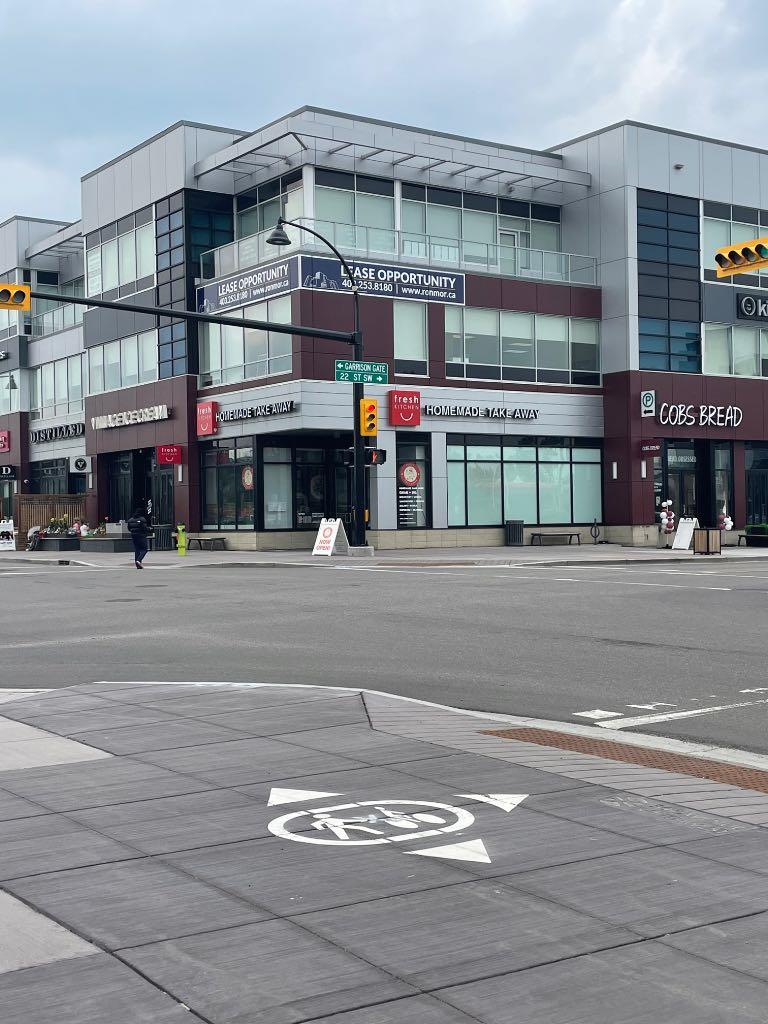
A spacious two bedroom condo plus den! Enjoy the vibe of Marda Loop! This is a bright corner condo with loads of windows on the top floor, this is one of the largest condos in this building. There are two bedrooms, both with their own 4 piece ensuite (2nd bedroom is a Jack and Jill), a great sized versatile den that can be used for storage, home office or extra guest.. The dining, living and kitchen areas are open concept and fabulous for entertaining and boast engineered maple hardwood flooring. There's also insuite laundry. The parking stall and storage unit are both titled and included, condo fees INCLUDE utilities, the building is very well maintained and the management company is accessible and helpful. So many amenities are nearby and within walking distance; you can enjoy Village Ice Cream, Starbucks, Cobs Bread, Blush Lane, Safeway, restaurants, bars, amazing shops or just going for a stroll! It's really is a great place to call home!
/u.realgeeks.media/hagent/Hagents_logo.png)
Additional Information
- Condo Fee
- $806
- Condo Fees Include
- Common Area Maintenance, Electricity, Gas, Heat, Insurance, Maintenance Grounds, Professional Management, Reserve Fund Contributions, Sewer, Snow Removal, Trash, Water
- Heating
- In Floor
- Roof
- Membrane, Mixed
- Parking Desc
- Assigned, Covered, Guest, Stall
- Parking Spaces
- 1
Mortgage Calculator
Courtesy of RE/MAX REAL ESTATE - LETHBRIDGE.
Data is supplied by Pillar 9™ MLS® System. Pillar 9™ is the owner of the copyright in its MLS® System. Data is deemed reliable but is not guaranteed accurate by Pillar 9™. The trademarks MLS®, Multiple Listing Service® and the associated logos are owned by The Canadian Real Estate Association (CREA) and identify the quality of services provided by real estate professionals who are members of CREA. Used under license. Data last updated: .