7230 Laguna Way Ne, Calgary, Alberta T1Y 7B9
- $645,900
- 4
- BD
- 4
- BA
- 1,817
- SqFt




- List Price
- $645,900
- Status
- PENDING
- MLS® #
- A2325299
- Price Change
- ▼ $14,000 1783841161
- Days on Market
- 28
- Year Built
- 1997
- Style
- 2 Storey
- Bedrooms
- 4
- Total baths
- 4
- Half baths
- 1
- SqFt
- 1,817
- Area
- Calgary
- Community
- Monterey Park
Property Description
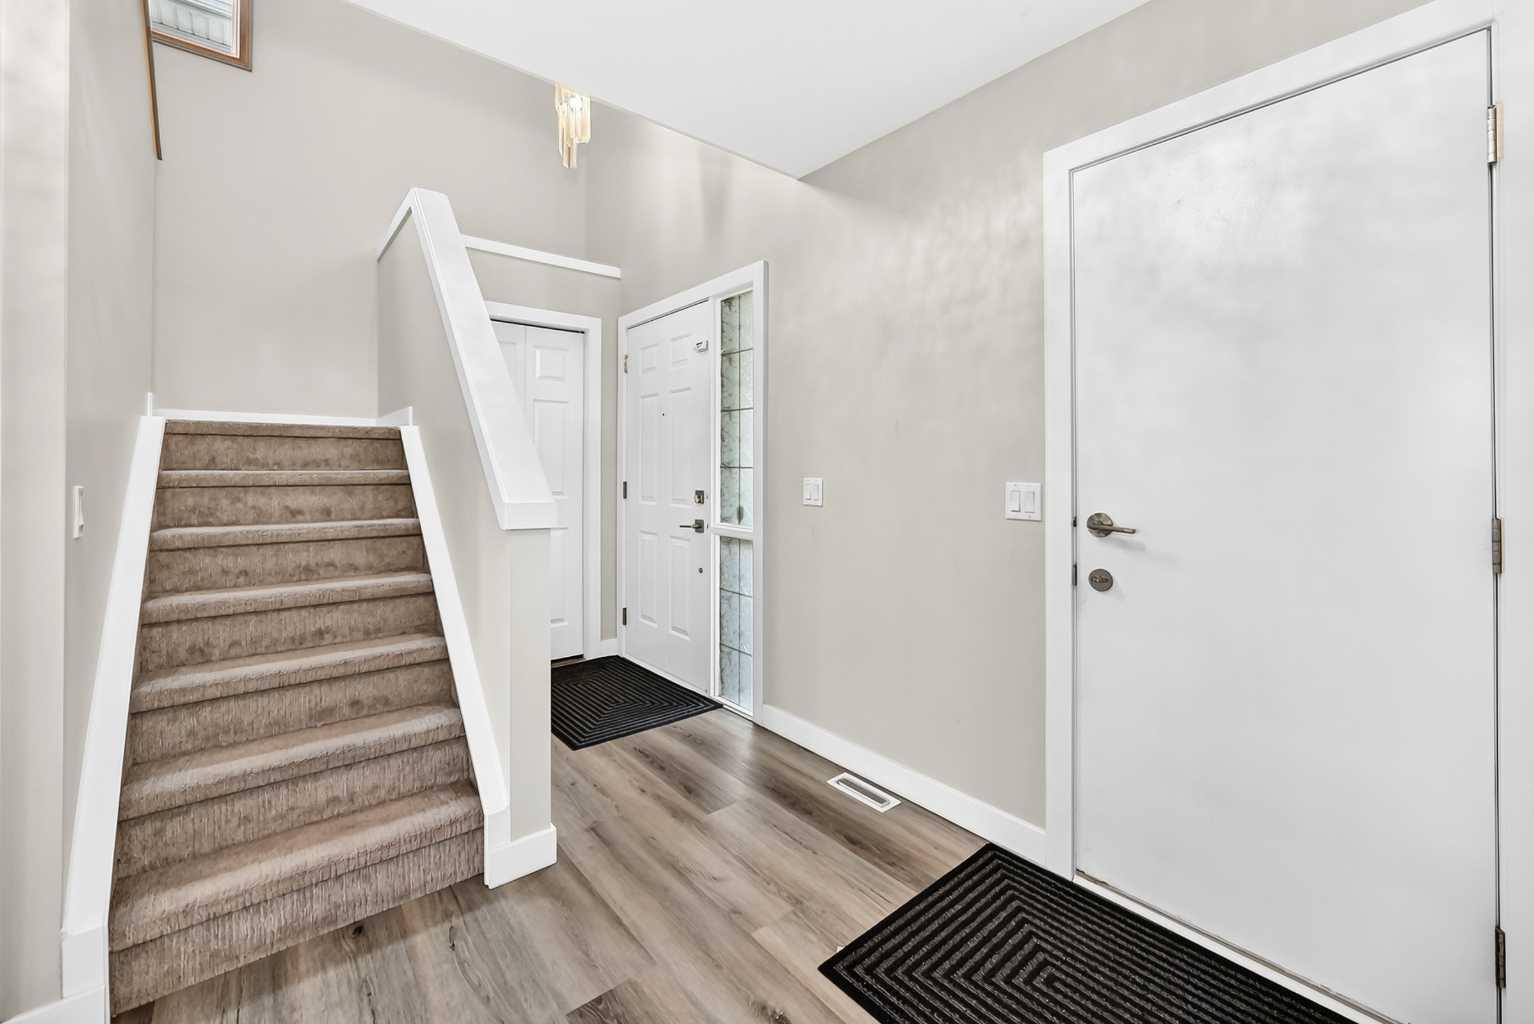
WELCOME TO YOUR PRIVATE PARKSIDE RETREAT! Perfectly positioned on a premium lot backing directly onto expansive green space with no rear neighbours, this beautifully updated two-storey offers over 2,450 sq. ft. of developed living space in one of Monterey Park's most desirable locations. Designed with family living in mind, the bright open-concept main floor is anchored by a stunning renovated kitchen featuring full-height cabinetry, quartz countertops, an oversized centre island, new stainless steel appliances and exceptional workspace. New flooring and fresh paint create a clean, modern feel, while the spacious dining area and inviting living room provide the perfect setting for everyday living and entertaining. Upstairs, the thoughtfully designed layout features a spacious bonus room, a generous primary retreat complete with a walk-in closet and private ensuite, plus two additional bedrooms and a full bathroom. The fully finished basement adds even more versatility with a large recreation room, fourth bedroom and another full bathroom—ideal for teenagers, guests or a home office. Step outside and discover what truly sets this home apart. The private backyard opens directly onto beautiful green space, creating an incredible extension of your outdoor living area. Whether you're enjoying your morning coffee on the deck, hosting summer BBQs or watching the kids play, you'll appreciate the privacy and peaceful setting that few homes can offer. Recent improvements include a newer roof (approximately two years old), a beautifully renovated kitchen, quartz countertops, new stainless steel appliances, new flooring and fresh paint. Complete with a double attached garage and ideally located close to schools, parks, shopping, transit and major roadways, this exceptional home is truly move-in ready. Beautiful homes come along every day. Homes with this backyard rarely do.
/u.realgeeks.media/hagent/Hagents_logo.png)
Additional Information
- Basement Desc
- Full
- Heating
- Forced Air, Natural Gas
- Roof
- Asphalt Shingle
- Garage
- Yes
- Parking Desc
- Double Garage Attached, Driveway, Front Drive, Garage Door Opener, Garage Faces Front, On Street
- Parking Spaces
- 4
- Acres
- 0.11
Mortgage Calculator
Courtesy of TREC The Real Estate Company.
Data is supplied by Pillar 9™ MLS® System. Pillar 9™ is the owner of the copyright in its MLS® System. Data is deemed reliable but is not guaranteed accurate by Pillar 9™. The trademarks MLS®, Multiple Listing Service® and the associated logos are owned by The Canadian Real Estate Association (CREA) and identify the quality of services provided by real estate professionals who are members of CREA. Used under license. Data last updated: .