1005A Westmount Drive Unit 115, Wheatland County, Alberta T1P 0C3
- $284,999
- 2
- BD
- 2
- BA
- 963
- SqFt




- List Price
- $284,999
- Status
- ACTIVE
- MLS® #
- A2324313
- Price Change
- ▲ $99 1783539539
- Days on Market
- 33
- Year Built
- 2009
- Style
- Apartment-Single Level Unit
- Levels
- 3
- Bedrooms
- 2
- Total baths
- 2
- SqFt
- 963
- Area
- Strathmore
- Community
- Strathmore Lakes Estates
Property Description
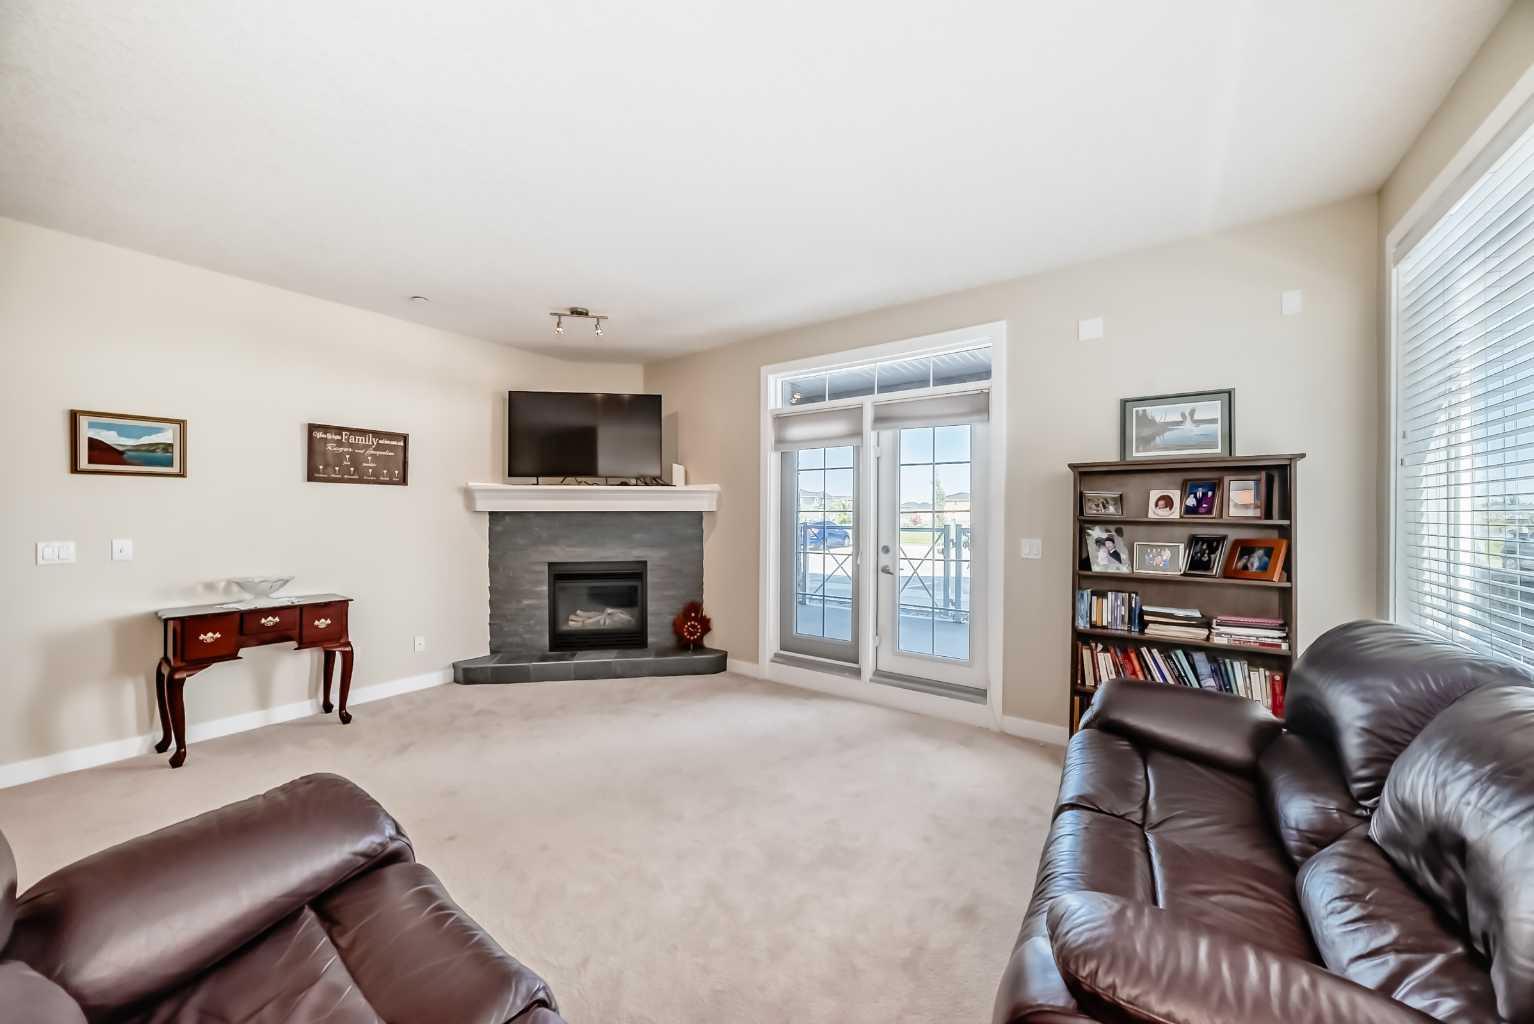
Welcome to Savana, one of Strathmore’s most desirable condo communities. This bright and inviting main-floor corner unit offers the perfect blend of comfort, convenience, and low-maintenance living with 2 bedrooms and 2 full bathrooms.Inside, you’ll love the spacious open-concept layout featuring granite countertops, in-floor heating, in-suite laundry, and a beautiful stone-faced gas fireplace with mantle—the perfect centerpiece for cozy evenings at home. A recently updated stove adds extra value and functionality to the kitchen.Enjoy soft natural light throughout the day from the north-facing exposure, and step onto your private balcony complete with a gas BBQ hookup, ideal for summer evenings and easy entertaining.Adding even more convenience, the titled parking stall is located directly in front of the unit, making everyday living easy and convenient.Whether you’re buying your first home, downsizing, or investing, this is an incredible opportunity to own in a quiet, well-managed complex you’ll be proud to call home.
/u.realgeeks.media/hagent/Hagents_logo.png)
Additional Information
- Condo Fee
- $656
- Condo Fees Include
- Common Area Maintenance, Gas, Heat, Insurance, Maintenance Grounds, Parking, Professional Management, Reserve Fund Contributions, Security, Sewer, Snow Removal, Trash, Water
- Heating
- In Floor, Natural Gas
- Roof
- Asphalt Shingle
- Parking Desc
- Stall
- Parking Spaces
- 1
- Acres
- 0.02
Mortgage Calculator
Courtesy of RE/MAX Complete Realty.
Data is supplied by Pillar 9™ MLS® System. Pillar 9™ is the owner of the copyright in its MLS® System. Data is deemed reliable but is not guaranteed accurate by Pillar 9™. The trademarks MLS®, Multiple Listing Service® and the associated logos are owned by The Canadian Real Estate Association (CREA) and identify the quality of services provided by real estate professionals who are members of CREA. Used under license. Data last updated: .