456 West Lakeview Drive, Chestermere, Alberta T1X 2A4
- $465,000
- 3
- BD
- 3
- BA
- 1,530
- SqFt






- List Price
- $465,000
- Status
- ACTIVE
- MLS® #
- A2322743
- Days on Market
- 39
- Year Built
- 2020
- Style
- 2 Storey
- Bedrooms
- 3
- Total baths
- 3
- Half baths
- 1
- SqFt
- 1,530
- Area
- Chestermere
- Community
- Dawson's Landing
Property Description
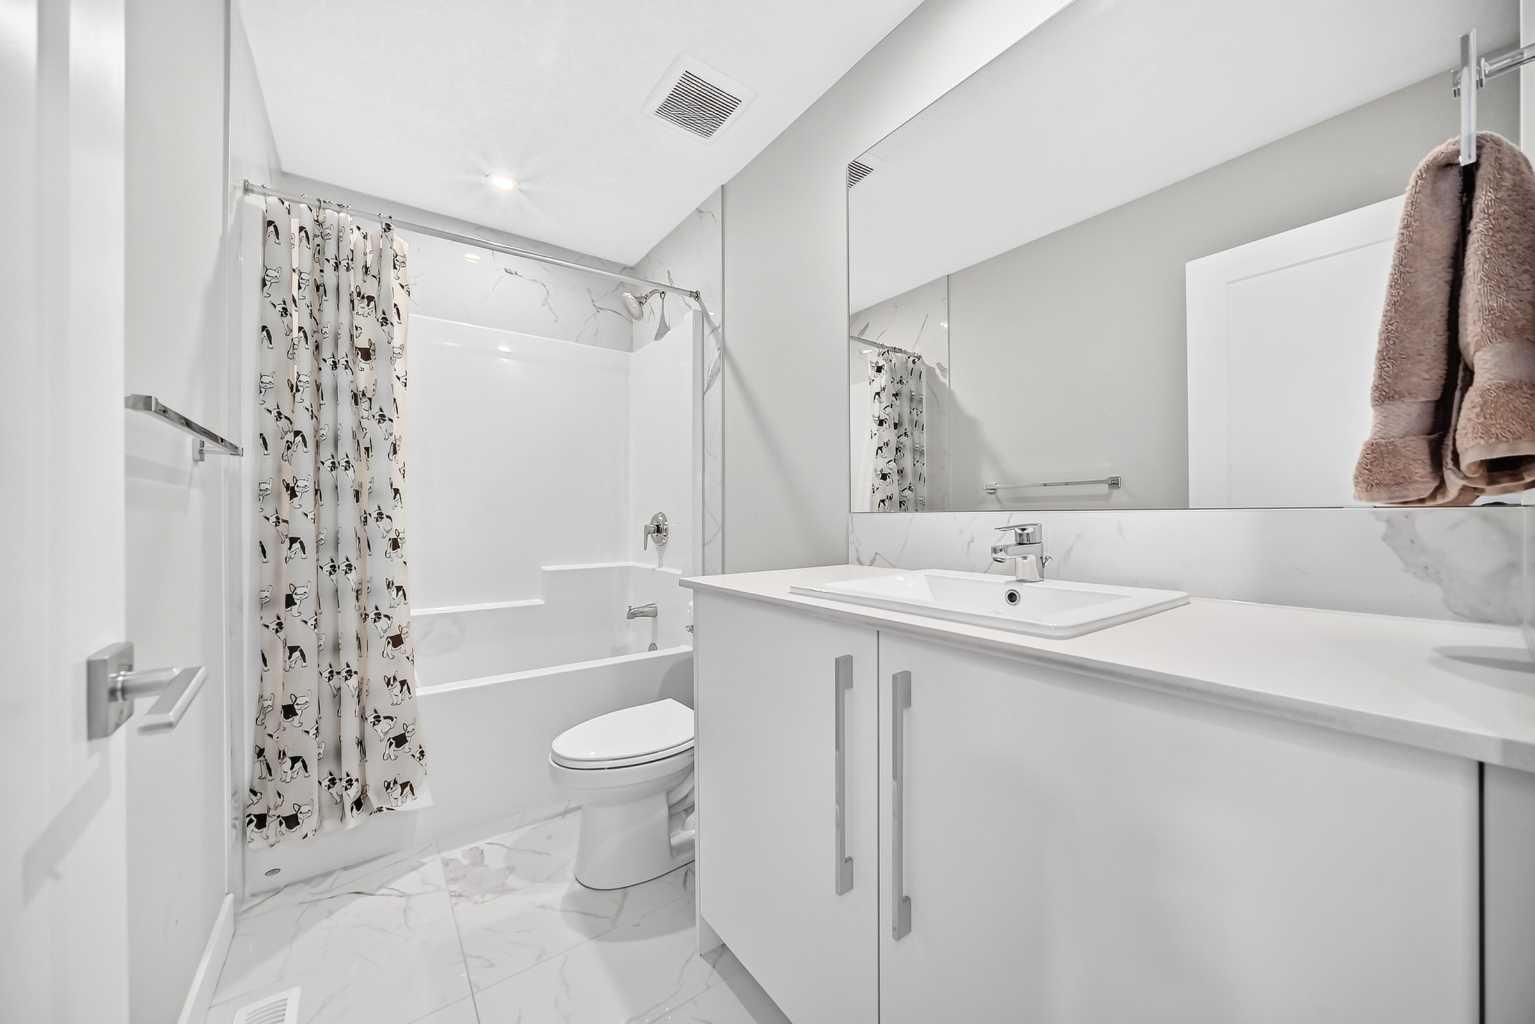
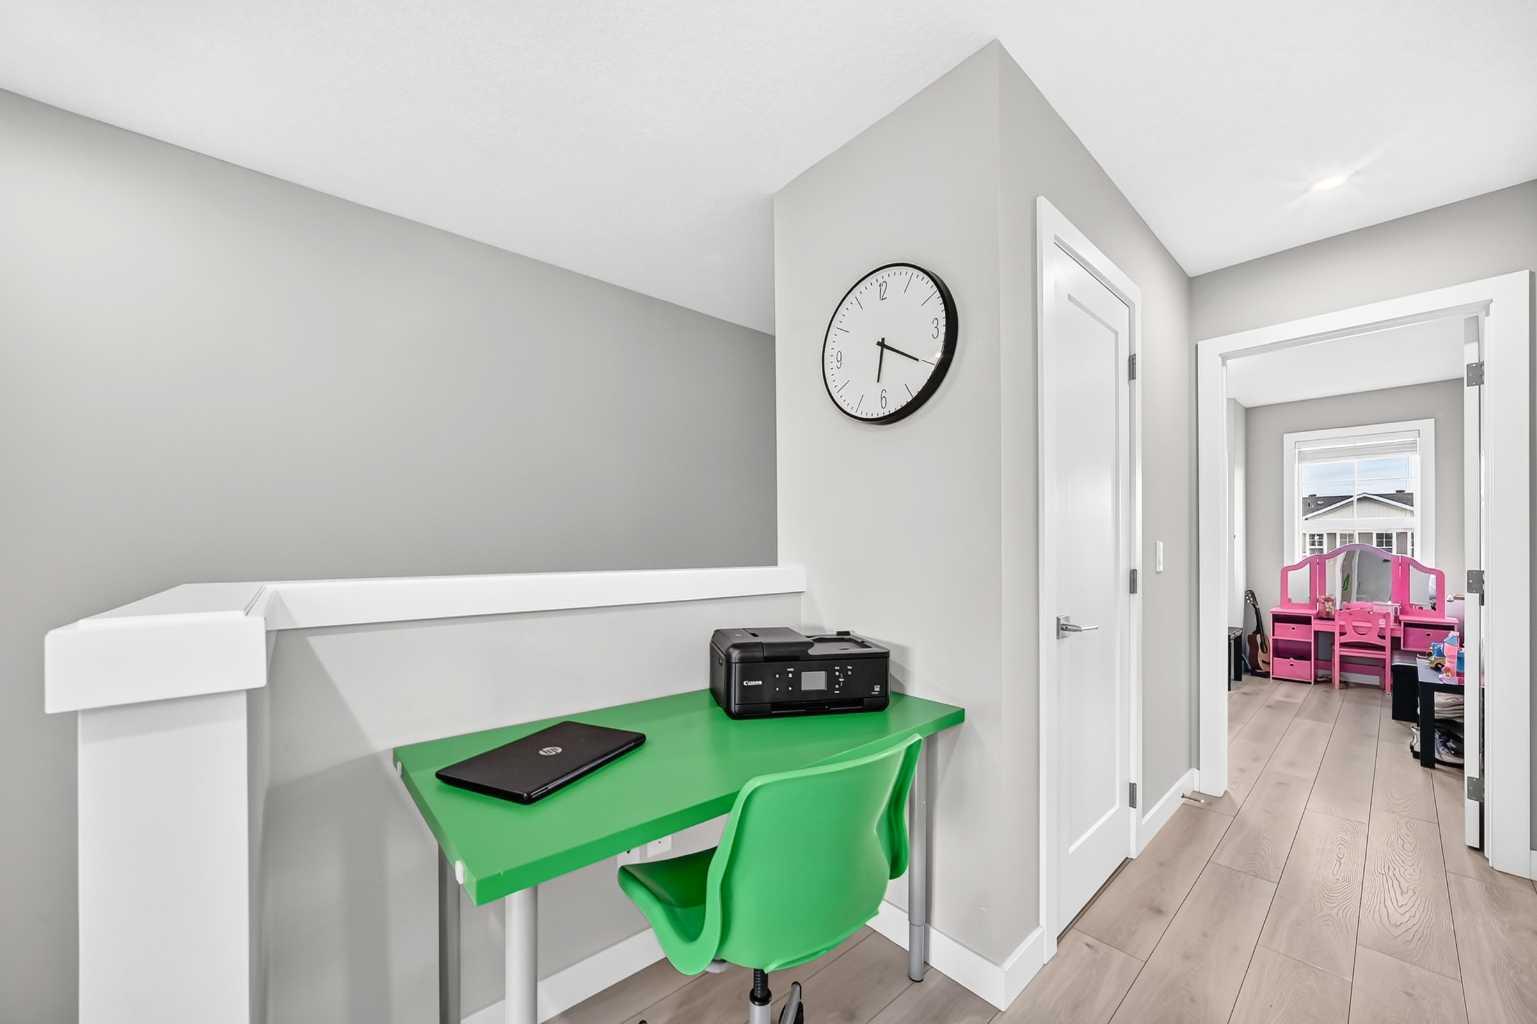
Better than new and move-in ready, this beautifully maintained townhome offers exceptional value with no condo fees! Thoughtfully designed for modern living, it combines style, comfort, and future potential in a highly desirable location close to shopping, schools, a bike park, and playgrounds.Step inside to discover a bright and welcoming open-concept main floor featuring soaring ceilings, large windows, and an abundance of natural light. The spacious living and dining areas provide the perfect setting for both everyday living and entertaining.The contemporary kitchen is sure to impress with quartz countertops, a HUGE island, a gas stove, and sleek cabinetry, offering both functionality and style. The seamless flow between the kitchen and dining area makes hosting family and friends effortless.Upstairs, you'll find three well appointed bedrooms, including a spacious primary suite complete with a walk-in closet and a luxurious 4-piece ensuite featuring a double vanity. Two additional bedrooms and a full bathroom provide plenty of space for family, guests, or a home office.The unfinished lower level features 9-foot ceilings and offers endless possibilities for future development, allowing you to customize the space to suit your needs.Outside, the yard is ready for your personal touch, with a completed parking pad and room for a future double garage.Offering the benefits of newer construction, a functional floor plan, and an unbeatable location near everyday amenities and recreational opportunities, this is an outstanding opportunity to own a stylish, low-maintenance home with no condo fees.
/u.realgeeks.media/hagent/Hagents_logo.png)
Additional Information
- Basement Desc
- Full
- Heating
- Forced Air, Natural Gas
- Roof
- Asphalt Shingle
- Parking Desc
- Off Street, Parking Pad, RV Access/Parking
- Parking Spaces
- 4
- Acres
- 0.05
Mortgage Calculator
Courtesy of RE/MAX Key.
Data is supplied by Pillar 9™ MLS® System. Pillar 9™ is the owner of the copyright in its MLS® System. Data is deemed reliable but is not guaranteed accurate by Pillar 9™. The trademarks MLS®, Multiple Listing Service® and the associated logos are owned by The Canadian Real Estate Association (CREA) and identify the quality of services provided by real estate professionals who are members of CREA. Used under license. Data last updated: .