10 Hidden Creek View Nw, Calgary, Alberta T3A6C5
- $1,039,900
- 4
- BD
- 4
- BA
- 2,311
- SqFt




- List Price
- $1,039,900
- Status
- PENDING
- MLS® #
- A2322731
- Days on Market
- 40
- Year Built
- 1999
- Style
- 2 Storey
- Bedrooms
- 4
- Total baths
- 4
- Half baths
- 1
- SqFt
- 2,311
- Area
- Calgary
- Community
- Hidden Valley
Property Description
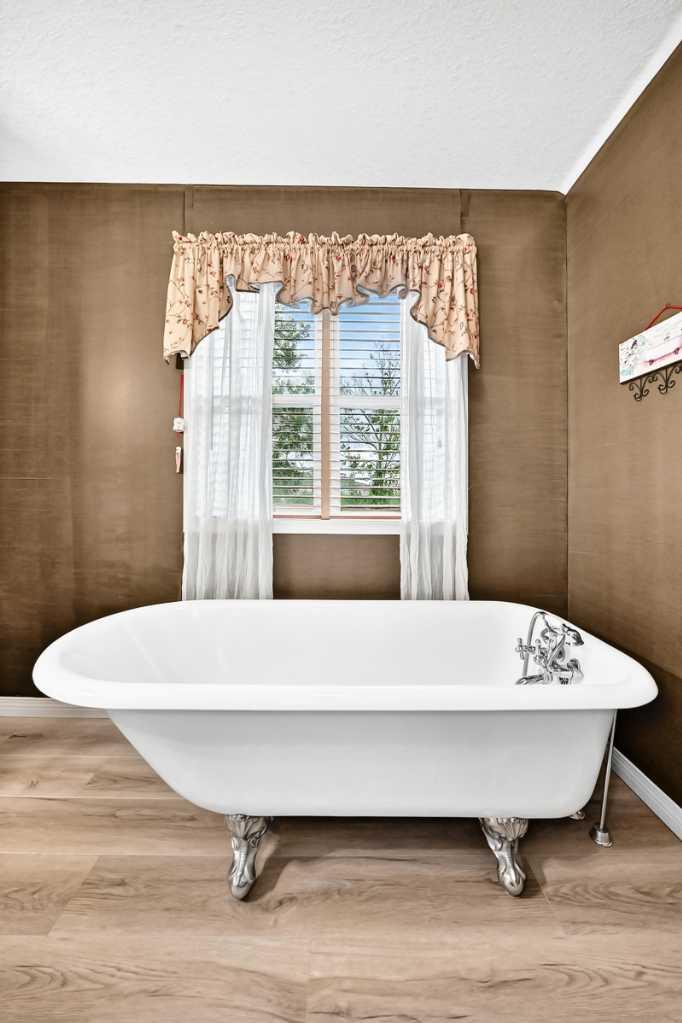
This exceptional estate home, offered a rare opportunity in the highly sought-after community of hidden valley( hanson ranch wetland) . Situated on an expansive, south-facing ravine lot—nearly twice the size of a standard lot—this stunning residence offers over 3,000 sq. ft. of beautifully designed living space and breathtaking views.The main floor features a formal dining room or home office, an open-concept layout, and a chef-inspired kitchen complete with a large island, walk-in pantry, stainless steel appliances, Viking gas range, and refrigerator. The spacious living room showcases an impressive two-sided fireplace and opens onto a sunny south-facing balcony overlooking the pond and ravine.A generous mudroom provides convenient access to the oversized double attached garage.Upstairs, you'll find three spacious bedrooms, including a luxurious primary retreat featuring a huge walk-in closet and an elegant ensuite with a classic cast-iron clawfoot tub.The fully developed walkout level is designed for entertaining and family living, offering a large family room, wet bar, fourth bedroom, full bathroom, and direct access to a charming three-season cedar-lined sunroom.Step outside to your private backyard oasis, professionally landscaped with a water feature, raised garden boxes, planters, vintage street lamps, sprinkler system, tumbled brick patios, slate pathways, and the original Hanson Ranch windmill—a truly unique and iconic feature.This one-of-a-kind property combines estate-sized living, exceptional outdoor space, and an unbeatable ravine location. A must-see home that offers a rare blend of luxury, character, and privacy.
/u.realgeeks.media/hagent/Hagents_logo.png)
Additional Information
- Basement Desc
- Full
- Heating
- Forced Air, Natural Gas
- Roof
- Asphalt Shingle
- Garage
- Yes
- Parking Desc
- Double Garage Attached
- Parking Spaces
- 5
- Acres
- 0.21
Mortgage Calculator
Courtesy of Homecare Realty Ltd..
Data is supplied by Pillar 9™ MLS® System. Pillar 9™ is the owner of the copyright in its MLS® System. Data is deemed reliable but is not guaranteed accurate by Pillar 9™. The trademarks MLS®, Multiple Listing Service® and the associated logos are owned by The Canadian Real Estate Association (CREA) and identify the quality of services provided by real estate professionals who are members of CREA. Used under license. Data last updated: .