126 Douglas Glen Close Se, Calgary, Alberta T2Z 2N1
- $525,000
- 3
- BD
- 1
- BA
- 1,135
- SqFt




- List Price
- $525,000
- Status
- PENDING
- MLS® #
- A2322590
- Price Change
- ▼ $15,000 1783992000
- Days on Market
- 40
- Year Built
- 1995
- Style
- Bungalow
- Bedrooms
- 3
- Total baths
- 1
- SqFt
- 1,135
- Area
- Calgary
- Community
- Douglasdale/Glen
Property Description
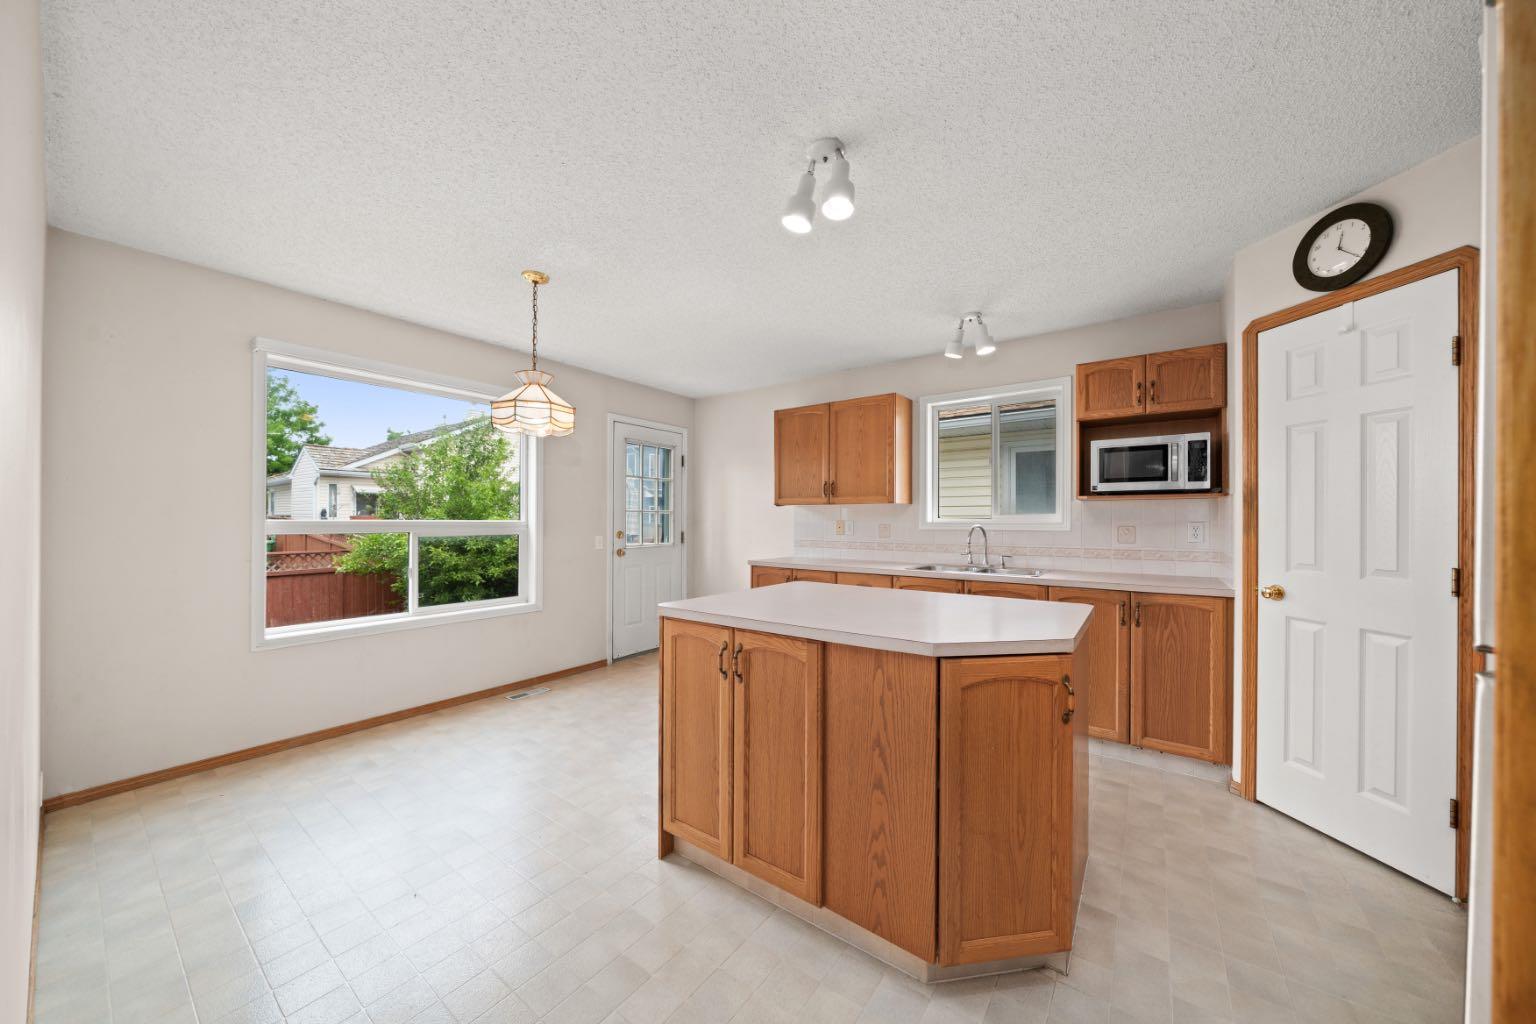
Welcome to this lovingly maintained, one-owner bungalow in the highly sought-after community of Douglas Glen. Situated on a quiet circle with a greenspace and playground directly across the street, this popular floor plan offers the perfect blend of comfort, functionality, and opportunity for first time homeowners, downsizers, and investors alike.From the moment you arrive, you'll appreciate the charming covered front porch and beautifully landscaped yard, filled with perennials that add colour and curb appeal. Inside, the bright and inviting main floor offers over 1,100 sq ft of thoughtfully designed living space. Large windows flood the spacious living room with natural light, while a cozy gas fireplace creates the perfect gathering place for family and friends.The kitchen is both practical and welcoming, featuring ample cabinetry, generous counter space, a central island, and an adjoining eating nook overlooking the private backyard. Convenient main floor laundry enhances the ease of everyday living. The main level also features two generous bedrooms, including a spacious primary retreat complete with a walk-in closet and direct access to the full bathroom.The partially finished lower level expands your living space with a third bedroom, a large recreation area, and a bathroom already roughed-in for future development, providing endless possibilities to customize the space to suit your needs.Step outside to enjoy the fully fenced backyard, ideal for summer barbecues, gardening, or simply relaxing in your own private outdoor oasis. The attached double garage provides secure parking and additional storage.Pride of ownership is evident throughout, with key updates including a hot water tank replaced in 2018 (with a 10-year warranty) and durable 30-year shingles installed in 2007.Ideally located near parks, pathways, schools, golf courses, shopping, and the Bow River pathway system, this home offers exceptional convenience with quick access to Deerfoot Trail and Stoney Trail. Whether you're searching for your first home, looking to downsize without compromise, or seeking a solid investment opportunity, this lovely bungalow is ready to welcome its next chapter.
/u.realgeeks.media/hagent/Hagents_logo.png)
Additional Information
- Basement Desc
- Full
- Heating
- Forced Air
- Roof
- Asphalt Shingle
- Garage
- Yes
- Parking Desc
- Double Garage Attached
- Parking Spaces
- 4
- Acres
- 0.09
Mortgage Calculator
Courtesy of CIR Realty.
Data is supplied by Pillar 9™ MLS® System. Pillar 9™ is the owner of the copyright in its MLS® System. Data is deemed reliable but is not guaranteed accurate by Pillar 9™. The trademarks MLS®, Multiple Listing Service® and the associated logos are owned by The Canadian Real Estate Association (CREA) and identify the quality of services provided by real estate professionals who are members of CREA. Used under license. Data last updated: .