532 Rundleridge Drive Ne, Calgary, Alberta t1y2k7
- $630,000
- 5
- BD
- 4
- BA
- 1,087
- SqFt




- List Price
- $630,000
- Status
- PENDING
- MLS® #
- A2322396
- Days on Market
- 39
- Year Built
- 1975
- Style
- 4 Level Split
- Bedrooms
- 5
- Total baths
- 4
- Half baths
- 2
- SqFt
- 1,087
- Area
- Calgary
- Community
- Rundle
Property Description
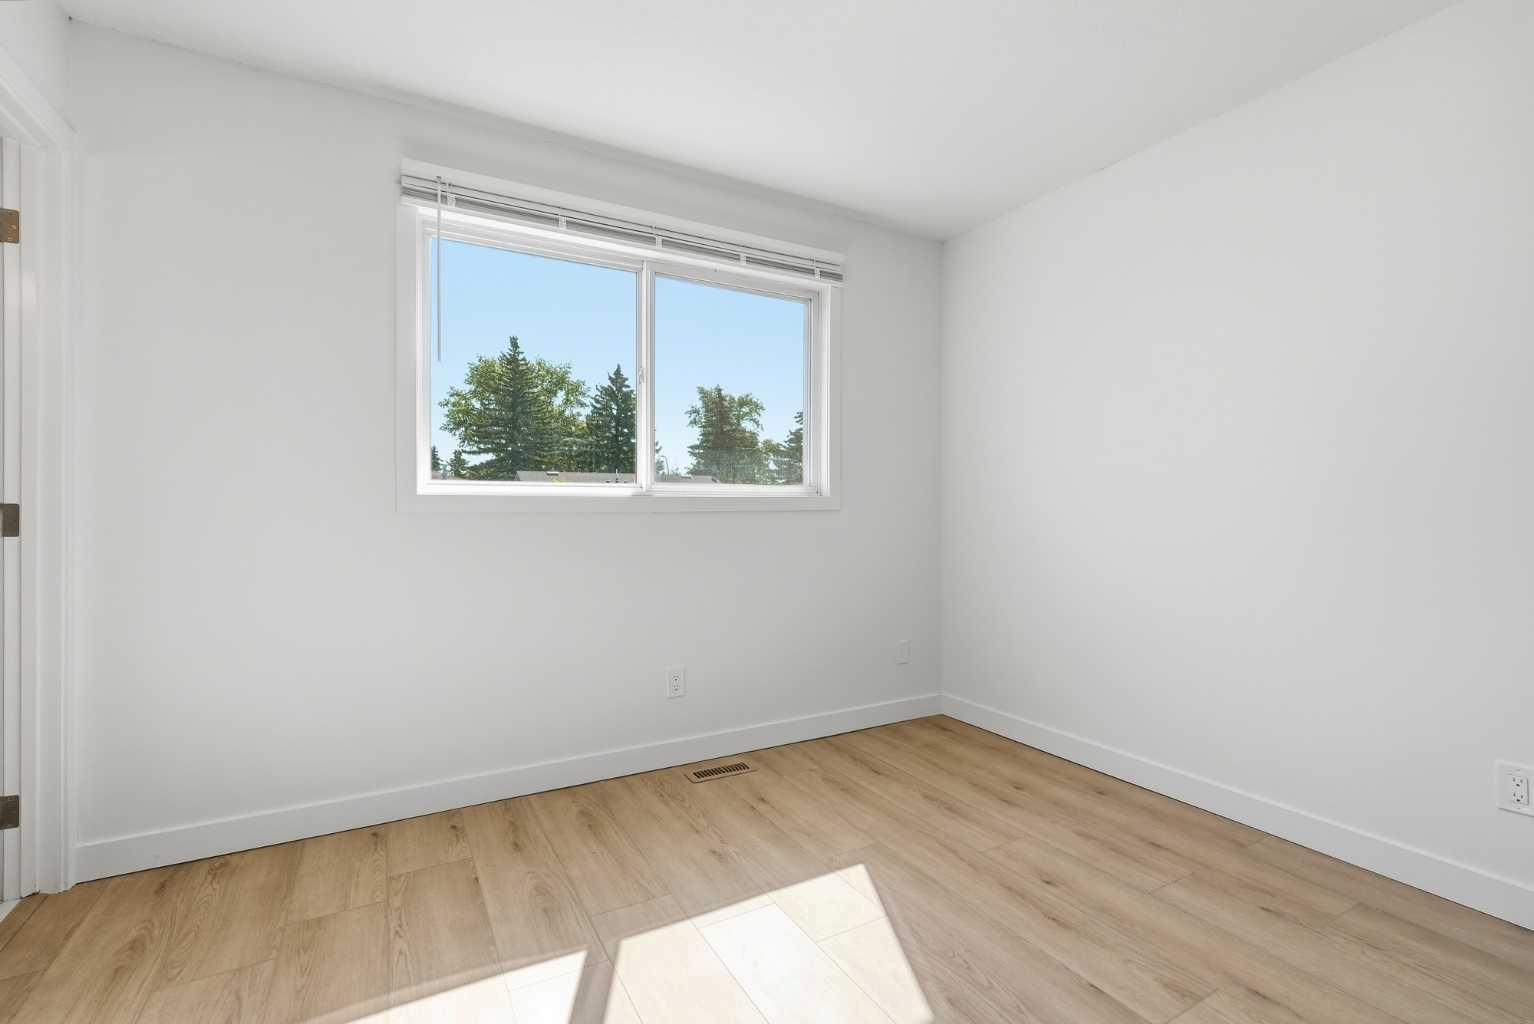
Fully Renovated 4-Level Split in the highly sought-after community of Rundle, offering over 2,000 sq. ft. of developed living space, plumbed and wired for second kitchen designed for growing families and multi-generational living. This beautifully updated home features 5 bedrooms, 4 bathrooms, and an oversized heated detached garage with two additional rooms, providing incredible flexibility for a home office, hobby space, gym, or extra storage. Extensive recent upgrades include a brand-new roof, luxury vinyl flooring throughout, a modern IKEA kitchen with quartz countertops and an open-concept design, fully updated bathrooms with tile finishes, new lighting, switches, interior doors, fresh paint, a new stove and hood fan, as well as updated windows and window coverings. The bright and functional main floor is perfect for everyday family life, featuring a spacious living room, dining area, and a stylish kitchen that serves as the heart of the home. Upstairs, you'll find three generously sized bedrooms and a full 4-piece bathroom. The primary retreat offers the rare convenience of dual 2-piece ensuite bathrooms. The lower level provides additional living space with a large family room, cozy fireplace, 2-piece bathroom, and separate entrance, ideal for teenagers, extended family members, or a private recreation area. The basement offers two additional bedrooms, a flex room, and a full 4-piece bathroom, giving everyone in the household room to spread out. Situated on a quiet street with ample parking, this home is just a short walk to schools, parks, shopping, public transit, and Rundle LRT Station, making daily commuting and family activities incredibly convenient. Move-in ready and extensively renovated, this is a rare opportunity to own a spacious family home in one of northeast Calgary's most established and convenient communities.
/u.realgeeks.media/hagent/Hagents_logo.png)
Additional Information
- Basement Desc
- Full
- Heating
- Forced Air
- Roof
- Asphalt Shingle
- Garage
- Yes
- Parking Desc
- Single Garage Detached
- Parking Spaces
- 1
- Acres
- 0.14
Mortgage Calculator
Courtesy of REMAX Innovations.
Data is supplied by Pillar 9™ MLS® System. Pillar 9™ is the owner of the copyright in its MLS® System. Data is deemed reliable but is not guaranteed accurate by Pillar 9™. The trademarks MLS®, Multiple Listing Service® and the associated logos are owned by The Canadian Real Estate Association (CREA) and identify the quality of services provided by real estate professionals who are members of CREA. Used under license. Data last updated: .