52 Covington Road Ne, Calgary, Alberta T3X4A7
- $429,900
- 2
- BD
- 2
- BA
- 996
- SqFt




- List Price
- $429,900
- Status
- ACTIVE
- MLS® #
- A2321950
- Price Change
- ▼ $25,000 1788445198
- Days on Market
- 87
- Year Built
- 1990
- Style
- Bi-Level
- Bedrooms
- 2
- Total baths
- 2
- SqFt
- 996
- Area
- Calgary
- Community
- Coventry Hills
Property Description
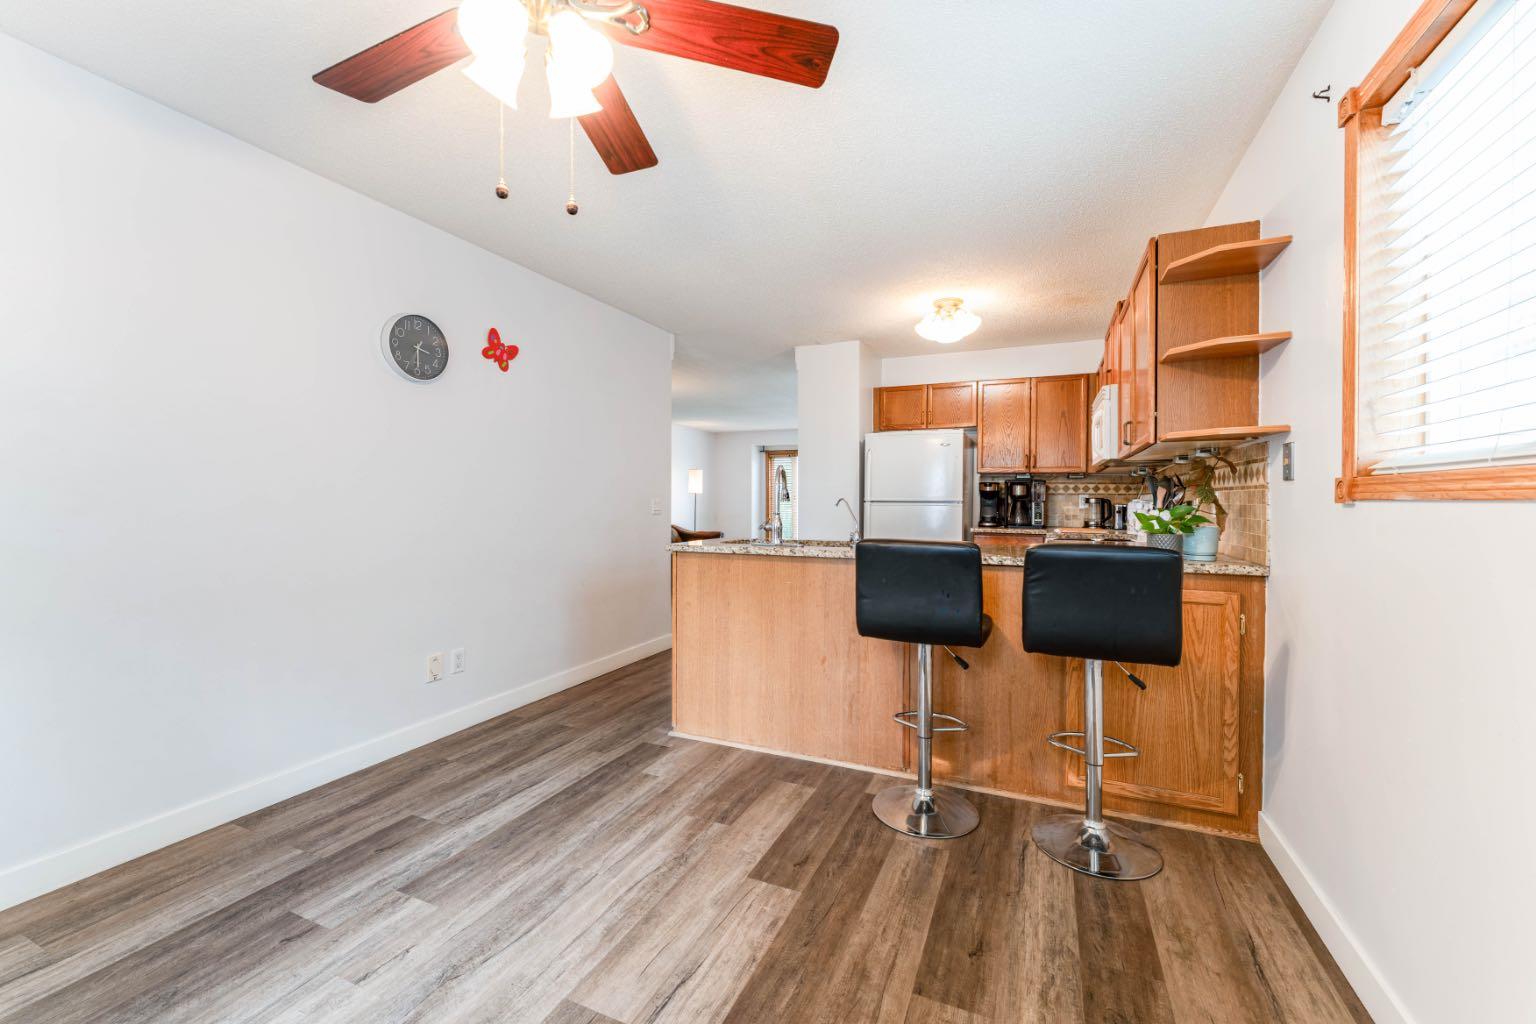
A detached home WEST of Deerfoot for just $429,900 — now that’s an opportunity! Whether you’re a first-time buyer wanting to skip the condo and get into a single-family home, or an investor looking for value and potential, this one deserves a look.The main floor is in great shape with a functional kitchen and dining area, comfortable living room, two bedrooms and a full bathroom. Downstairs offers even more space with an additional bedroom, bathroom, family room and plenty of storage. The lower level does need some work, but there’s loads of potential to improve it and add value over time.With rear parking, a great main-floor layout and a hard-to-find price point for a detached home west of Deerfoot, 52 Covington Road is an opportunity that’s getting harder and harder to find in Calgary.
/u.realgeeks.media/hagent/Hagents_logo.png)
Additional Information
- Basement Desc
- Full
- Heating
- Forced Air, Natural Gas
- Roof
- Asphalt Shingle
- Parking Desc
- Alley Access, Off Street, Parking Pad, Rear Drive, See Remarks
- Parking Spaces
- 4
- Acres
- 0.08
Mortgage Calculator
Courtesy of Real Estate Professionals Inc..
Data is supplied by Pillar 9™ MLS® System. Pillar 9™ is the owner of the copyright in its MLS® System. Data is deemed reliable but is not guaranteed accurate by Pillar 9™. The trademarks MLS®, Multiple Listing Service® and the associated logos are owned by The Canadian Real Estate Association (CREA) and identify the quality of services provided by real estate professionals who are members of CREA. Used under license. Data last updated: .