198 Legacy Reach Crescent Se, Calgary, Alberta T2X5A7
- $579,900
- 3
- BD
- 4
- BA
- 1,621
- SqFt




- List Price
- $579,900
- Status
- ACTIVE
- MLS® #
- A2320660
- Price Change
- ▼ $20,000 1782757648
- Days on Market
- 92
- Year Built
- 2021
- Style
- 2 Storey, Attached-Side by Side
- Bedrooms
- 3
- Total baths
- 4
- Half baths
- 1
- SqFt
- 1,621
- Area
- Calgary
- Community
- Legacy
Property Description
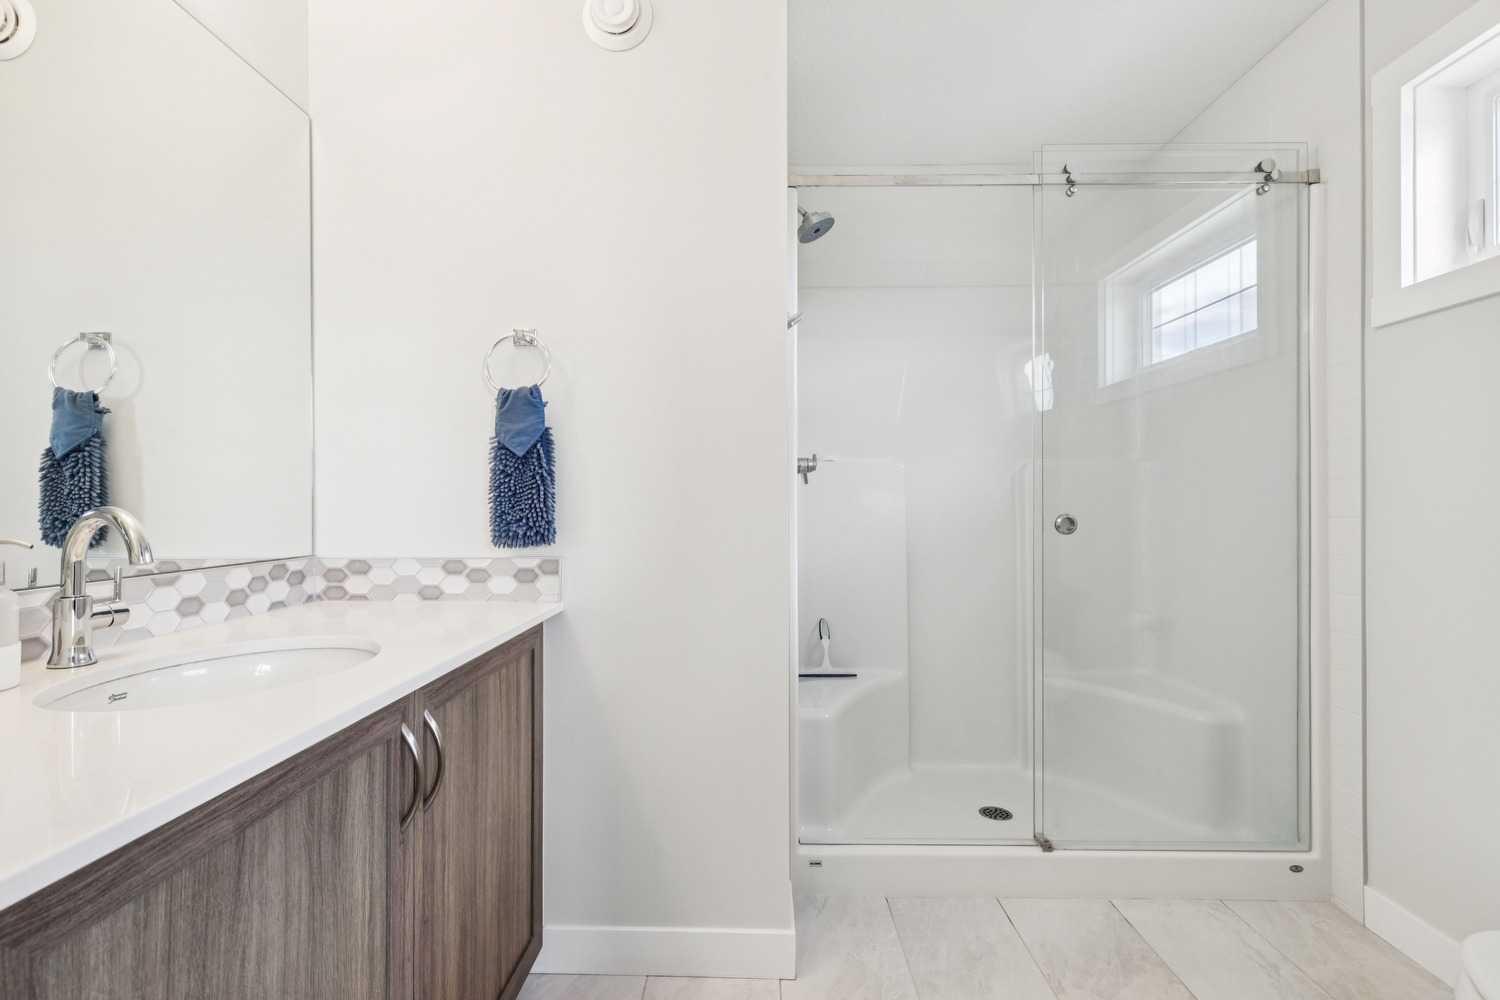
Welcome to this beautifully designed semi-detached home, ideally located in the sought-after community of Legacy in southeast Calgary. Offering a perfect blend of modern finishes, functional layout, this property is an excellent opportunity for both homeowners and investors alike. The main floor features a bright, open-concept layout with a spacious living area that flows seamlessly into the dining space and contemporary kitchen. The kitchen is thoughtfully finished with quartz countertops, stainless steel appliances, a large central island, and a generously sized pantry—perfect for everyday living and entertaining. A convenient 2-piece bathroom completes the main level. Upstairs, you’ll find a versatile bonus room, ideal for additional living space, a home office, or a play area. The primary bedroom offers a comfortable retreat with a walk-in closet and private 3-piece ensuite, while two additional well-sized bedrooms and a 4-piece bathroom provide plenty of space for family or guests. Upper-level laundry adds everyday convenience. The basement is partially finished with a four piece bathroom leaving potential or just more space for family living. Step outside to the double detached garage. The charming front porch adds to the home’s curb appeal and provides a welcoming space to relax. Located in the vibrant and family-friendly community of Legacy, you’ll enjoy access to walking paths, green space and nearby amenities within the community. This is a fantastic opportunity to own a versatile property in one of Calgary’s most desirable southeast neighbourhoods.
/u.realgeeks.media/hagent/Hagents_logo.png)
Additional Information
- Basement Desc
- Full
- Heating
- Forced Air, Natural Gas
- Roof
- Asphalt Shingle
- Garage
- Yes
- Parking Desc
- Double Garage Detached
- Parking Spaces
- 2
- Acres
- 0.06
Mortgage Calculator
Courtesy of Calgary West Realty.
Data is supplied by Pillar 9™ MLS® System. Pillar 9™ is the owner of the copyright in its MLS® System. Data is deemed reliable but is not guaranteed accurate by Pillar 9™. The trademarks MLS®, Multiple Listing Service® and the associated logos are owned by The Canadian Real Estate Association (CREA) and identify the quality of services provided by real estate professionals who are members of CREA. Used under license. Data last updated: .