303A Centre Street N, Mountain View County, Alberta T0M 1X0
- $320,000
- 2
- BD
- 2
- BA
- 1,319
- SqFt




- List Price
- $320,000
- Status
- PENDING
- MLS® #
- A2320620
- Price Change
- ▼ $10,000 1784628508
- Days on Market
- 47
- Year Built
- 1997
- Style
- Attached-Side by Side, Bungalow
- Bedrooms
- 2
- Total baths
- 2
- SqFt
- 1,319
- Area
- Sundre
Property Description
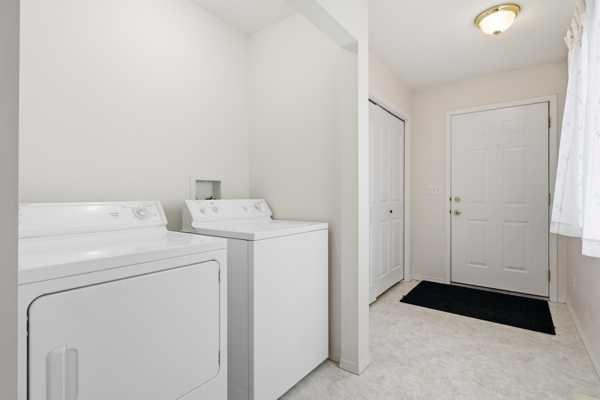
Welcome to this beautifully maintained 2-bedroom, 2-bathroom duplex located in the heart of Sundre. Offering comfortable one-level living, this home features an inviting open-concept design that seamlessly connects the living room, dining area, and kitchen, creating a bright and functional space for everyday living and entertaining.The spacious primary bedroom includes a private ensuite and direct access to the backyard, providing a peaceful retreat. You'll appreciate the convenience of main-floor laundry and the cozy gas fireplace that adds warmth and charm to the living room. The second bathroom features a relaxing jetted tub, perfect for unwinding at the end of the day.The undeveloped basement offers excellent potential for future development and is already drywalled on three sides, providing a great head start for additional living space.Outside, enjoy a fully grassed backyard, a detached double garage, and attractive front landscaping with a flower garden that adds curb appeal. Located close to schools, shopping, the community centre, and recreation facilities, this home offers exceptional convenience for a variety of lifestyles.Whether you're looking to downsize, retire, or simply enjoy low-maintenance living in a welcoming community, this move-in-ready property is one you won't want to miss.
/u.realgeeks.media/hagent/Hagents_logo.png)
Additional Information
- Basement Desc
- Full
- Heating
- Fireplace(s), Forced Air, Natural Gas
- Roof
- Asphalt Shingle
- Garage
- Yes
- Parking Desc
- Double Garage Detached, Garage Faces Rear, Off Street, Rear Drive
- Parking Spaces
- 2
- Acres
- 0.09
Mortgage Calculator
Courtesy of Real Broker.
Data is supplied by Pillar 9™ MLS® System. Pillar 9™ is the owner of the copyright in its MLS® System. Data is deemed reliable but is not guaranteed accurate by Pillar 9™. The trademarks MLS®, Multiple Listing Service® and the associated logos are owned by The Canadian Real Estate Association (CREA) and identify the quality of services provided by real estate professionals who are members of CREA. Used under license. Data last updated: .