70 Royal Oak Plaza Nw Unit 220, Calgary, Alberta T3G0C1
- $324,900
- 2
- BD
- 2
- BA
- 929
- SqFt




- List Price
- $324,900
- Status
- PENDING
- MLS® #
- A2320144
- Price Change
- ▼ $5,000 1786494019
- Days on Market
- 94
- Year Built
- 2012
- Style
- Apartment-Single Level Unit
- Levels
- 4
- Bedrooms
- 2
- Total baths
- 2
- SqFt
- 929
- Area
- Calgary
- Community
- Royal Oak
Property Description
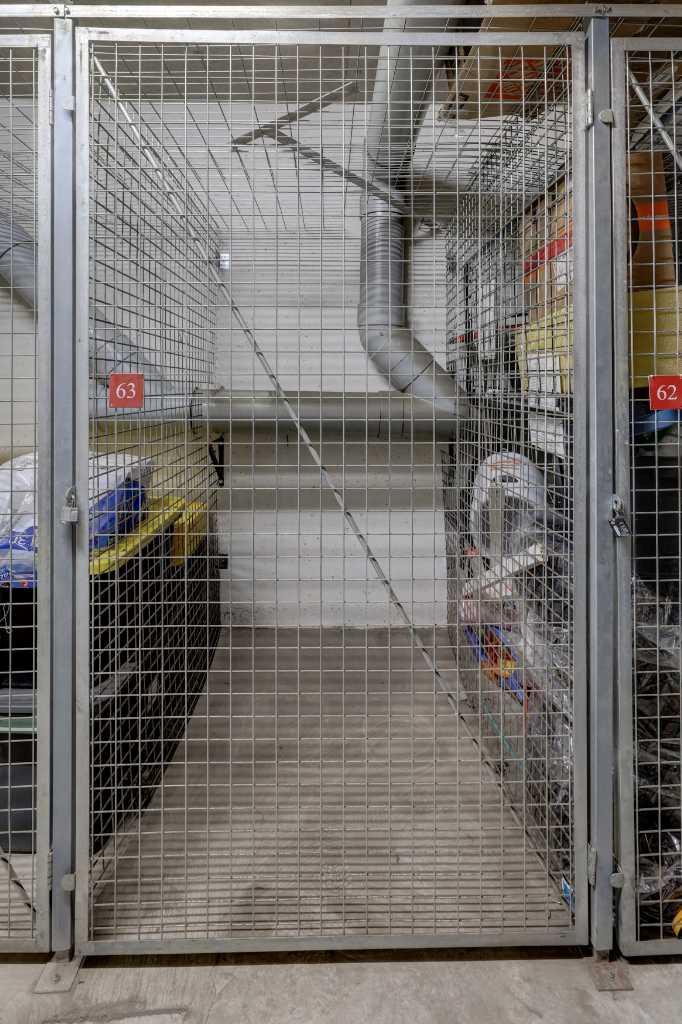
Enter this fabulous 2nd floor unit tucked away from the elevator. You will immediately notice the beautiful neutral colored tile flooring that spans from the entry way through to the kitchen. As you leave your coat & footwear in the closet on your left you can easily access the main full bathroom which is ideal upon returning home after a busy day. Follow the hall to a stunning kitchen! This unit was originally the Showhome for the builder and offers great upgrades, with only a single owner. Showcasing Granite countertops and a dual sink with a newer pull out faucet. Stainless Steel appliance package including a Microwave/Hoodfan which provides extra work space on your counter. Under the counter lighting on a switch is ideal for in the evening. There is a raised breakfast bar which is perfect for entertaining or quick meals. The dining area is a wonderful space with fabulous views of the mature trees outside. Plenty of natural light in this unit from an abundance of large windows. On your right find a bedroom of a decent size with a good closet. The large window here lets in light but is a bit more north facing so keeps cool which is ideal in the summer. Could be a great space for an office or gaming/hobby room too. Past the dining area find the unique shaped living room with multiple windows. A few different furniture layouts could be done. If you love plants you will love the light in here & so with they! The deck is right off the living room & is a space you will enjoy! BBQ is included + there's a view of the mature grouping of trees & the common outdoor dining areas & bench. Feels like living in a park setting while still in the hub of condo life. Next, head back to the foyer & turn right for the private master retreat. Offering a full ensuite with tub/shower combo. Note that both showerheads in each bathroom have been replaced & are newer! The walk-in closet is ideal for all your things & is a separate room not in the bathroom. The master bedroom is an excellent size and will fit all your furniture. Showering the room in light from the large windows. Head to the basement where you find the extraordinary TWO TITLED Parking Stalls, just kitty corner from each other. Also enjoy the TITLED Secure Storage cage inside the storage room. The location of this unit is incredible, located directly across from the stairs should you wish to use this access for quick in & out. Across the street is the shopping plaza which provides all your basic needs including restaurants & Starbucks or Timmies too! Only minutes until your on the Stoney Trail/Ring Road! Desirable neighborhood with schools, parks, & many walking paths. The bus is basically a handful of steps down the walking path seen from your balcony to the bus. The bus is a short ride directly to the Tuscany C-train station. This is the end of the line so you get prime seating in the morning when you get on!! This complex is the one you will want not only for location but also it offers a clubhouse/party room & gym!!
/u.realgeeks.media/hagent/Hagents_logo.png)
Additional Information
- Condo Fee
- $624
- Condo Fees Include
- Common Area Maintenance, Heat, Insurance, Maintenance Grounds, Parking, Reserve Fund Contributions, Sewer, Snow Removal, Trash, Water
- Heating
- Baseboard
- Roof
- Concrete, Tile
- Parking Desc
- Additional Parking, Stall, Titled, Underground
- Parking Spaces
- 2
Mortgage Calculator
Courtesy of RE/MAX First.
Data is supplied by Pillar 9™ MLS® System. Pillar 9™ is the owner of the copyright in its MLS® System. Data is deemed reliable but is not guaranteed accurate by Pillar 9™. The trademarks MLS®, Multiple Listing Service® and the associated logos are owned by The Canadian Real Estate Association (CREA) and identify the quality of services provided by real estate professionals who are members of CREA. Used under license. Data last updated: .