115 Woodpark Terrace Sw, Calgary, Alberta T2W 6E7
- $958,000
- 4
- BD
- 4
- BA
- 2,266
- SqFt




- List Price
- $958,000
- Status
- PENDING
- MLS® #
- A2318422
- Price Change
- ▼ $30,000 1782191714
- Days on Market
- 53
- Year Built
- 1990
- Style
- 2 Storey
- Bedrooms
- 4
- Total baths
- 4
- Half baths
- 1
- SqFt
- 2,266
- Area
- Calgary
- Community
- Woodlands
Property Description
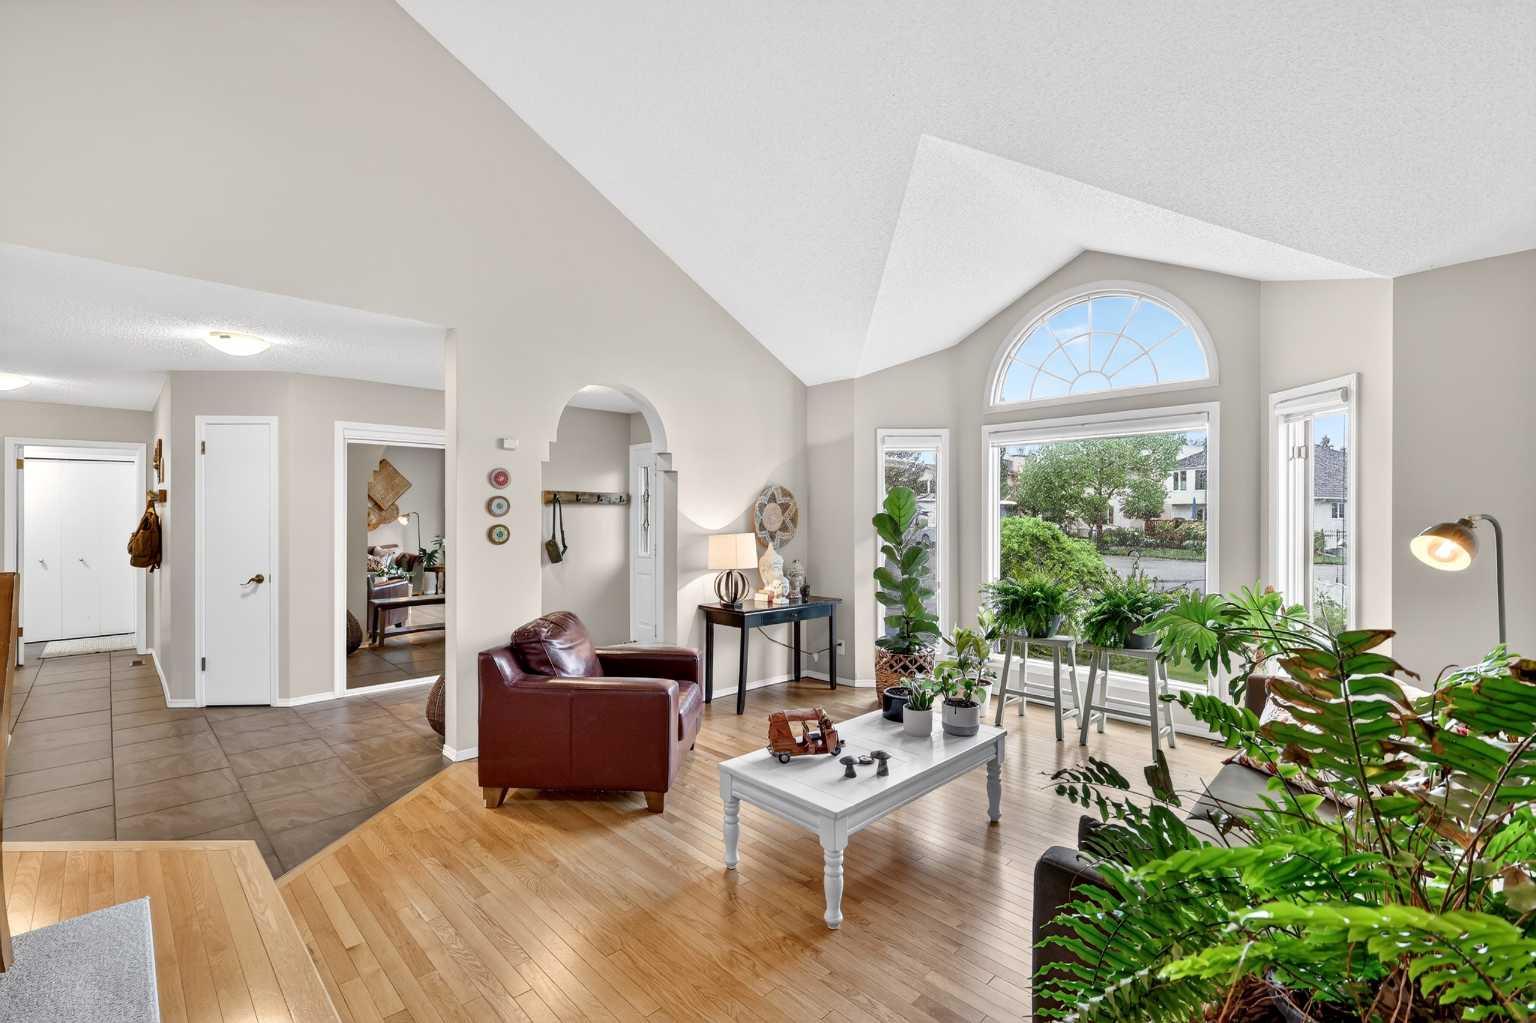
Beautifully maintained and thoughtfully upgraded over the years, this stunning two-storey detached home is a must-see! Tucked away on a quiet cul-de-sac in the desirable community of Woodlands, the property sits on a generous 7,000+ sq ft pie-shaped lot backing onto green space and a playground, and includes a front attached garage.The home’s exceptional curb appeal is highlighted by mature, well-kept landscaping. Inside, natural sunlight floods the main floor. The spacious 2,217 sq ft layout features soaring vaulted ceilings that enhance the open feel of the main floor. The kitchen offers a sunny breakfast nook and flows into a cozy sunken family room with a charming brick, gas burning fireplace. Recent main floor updates (2019) include hardwood flooring, paint in the kitchen and family room, updated baseboards and lighting, plus an oven, dishwasher, and microwave.Upstairs, the primary suite includes a walk-in closet and a spacious 5-piece ensuite. Two additional bedrooms are generously sized, each with large windows and built-in closets.The basement adds 1,120 sq ft of versatile living space, complete with upgraded insulation and drywall, pot lights, baseboard heating, a 3-piece bathroom with glass shower, a fourth bedroom, dedicated office space, and ample storage.Additional improvements include window coverings, and a new hot water tank (2020)Woodlands is a peaceful, established neighbourhood known for its mature trees, large lots, and abundant green space. With minimal through traffic, the community is bordered by Fish Creek Park to the south and Canyon Meadows Golf Club to the east. Nearby amenities and convenient access to Anderson Road connects you quickly to Macleod Trail, Deerfoot Trail, and Tsuu T’ina Parkway make this a prime location.
/u.realgeeks.media/hagent/Hagents_logo.png)
Additional Information
- Basement Desc
- Full
- Heating
- Forced Air
- Roof
- Clay Tile
- Garage
- Yes
- Parking Desc
- Double Garage Attached
- Parking Spaces
- 4
- Acres
- 0.16
Mortgage Calculator
Courtesy of RE/MAX House of Real Estate.
Data is supplied by Pillar 9™ MLS® System. Pillar 9™ is the owner of the copyright in its MLS® System. Data is deemed reliable but is not guaranteed accurate by Pillar 9™. The trademarks MLS®, Multiple Listing Service® and the associated logos are owned by The Canadian Real Estate Association (CREA) and identify the quality of services provided by real estate professionals who are members of CREA. Used under license. Data last updated: .