1607 2 Street Nw, Calgary, Alberta T2M 2W2
- $1,265,000
- 8
- BD
- 6
- BA
- 2,175
- SqFt




- List Price
- $1,265,000
- Status
- ACTIVE
- MLS® #
- A2317882
- Days on Market
- 55
- Year Built
- 2016
- Style
- 2 Storey, Attached-Front/Back
- Bedrooms
- 8
- Total baths
- 6
- Half baths
- 2
- SqFt
- 2,175
- Area
- Calgary
- Community
- Crescent Heights
Property Description
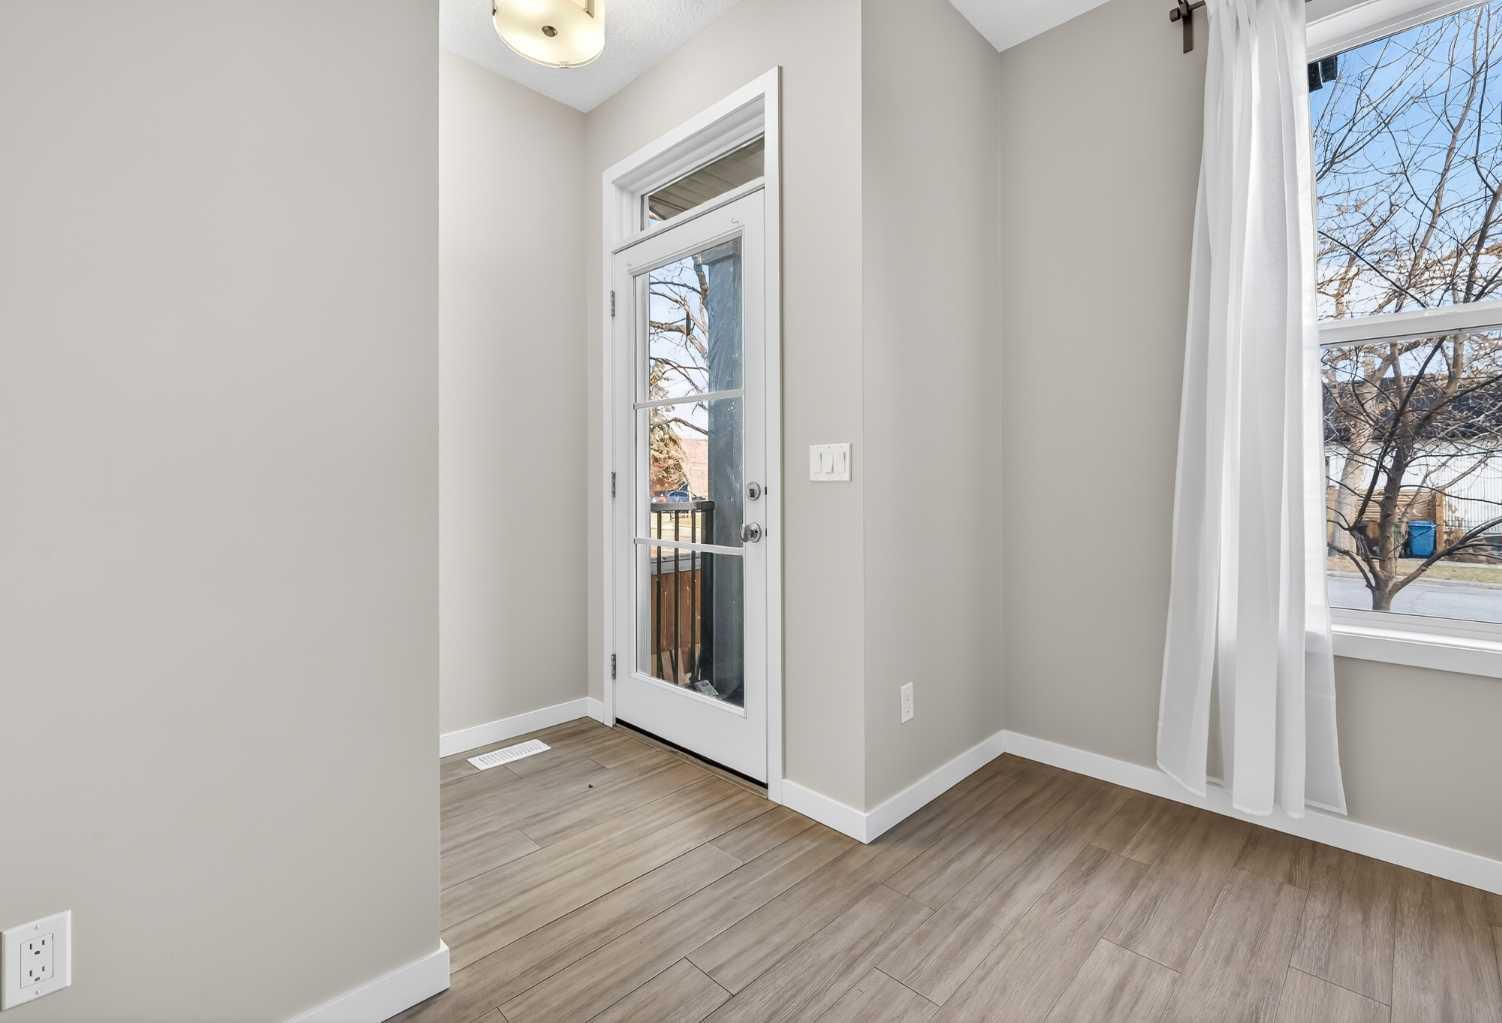
Welcome to Crescent Heights! Located in this highly sought-after community, this unique front-back duplex offers an amazing investment opportunity with a total of four self-contained units. The property features two spacious upper suites, each with three bedrooms and one bathroom, along with convenient second-floor laundry. The main floors are thoughtfully designed with open-concept living areas, including a bright living room, a well-equipped kitchen with an island, and a half bathroom. The lower-level illegal suites, each with their own private entrance, offer one bedroom, one bathroom, and in-suite laundry. These provide excellent rental potential or can be used as private spaces for family or guests. Crescent Heights is a vibrant, tree-lined neighborhood that offers a perfect balance of urban convenience and quiet residential living. The property is just minutes away from downtown Calgary, providing easy access to shopping, dining, entertainment, and employment hubs. Major routes like 16th Avenue, Memorial Drive and Edmonton Trail are nearby, offering quick access to the city’s core and other key areas. With its central location, proximity to schools, parks, and transit, this property is ideal for both investors and those seeking a multi-generational living arrangement. Don’t miss out on this incredible opportunity in one of Calgary’s most desirable communities!
/u.realgeeks.media/hagent/Hagents_logo.png)
Additional Information
- Basement Desc
- Full
- Heating
- Forced Air, Natural Gas
- Roof
- Asphalt Shingle
- Parking Desc
- Off Street, Parking Pad
- Parking Spaces
- 4
- Acres
- 0.06
Mortgage Calculator
Courtesy of CIR Realty.
Data is supplied by Pillar 9™ MLS® System. Pillar 9™ is the owner of the copyright in its MLS® System. Data is deemed reliable but is not guaranteed accurate by Pillar 9™. The trademarks MLS®, Multiple Listing Service® and the associated logos are owned by The Canadian Real Estate Association (CREA) and identify the quality of services provided by real estate professionals who are members of CREA. Used under license. Data last updated: .