201 11 Avenue Sw, Foothills County, Alberta T0L1B0
- $572,500
- 3
- BD
- 3
- BA
- 1,172
- SqFt




- List Price
- $572,500
- Status
- ACTIVE
- MLS® #
- A2317541
- Price Change
- ▼ $22,500 1788576703
- Days on Market
- 101
- Year Built
- 1973
- Style
- Bi-Level
- Bedrooms
- 3
- Total baths
- 3
- Half baths
- 1
- SqFt
- 1,172
- Area
- High River
- Community
- Old Rodeo Grounds
Property Description
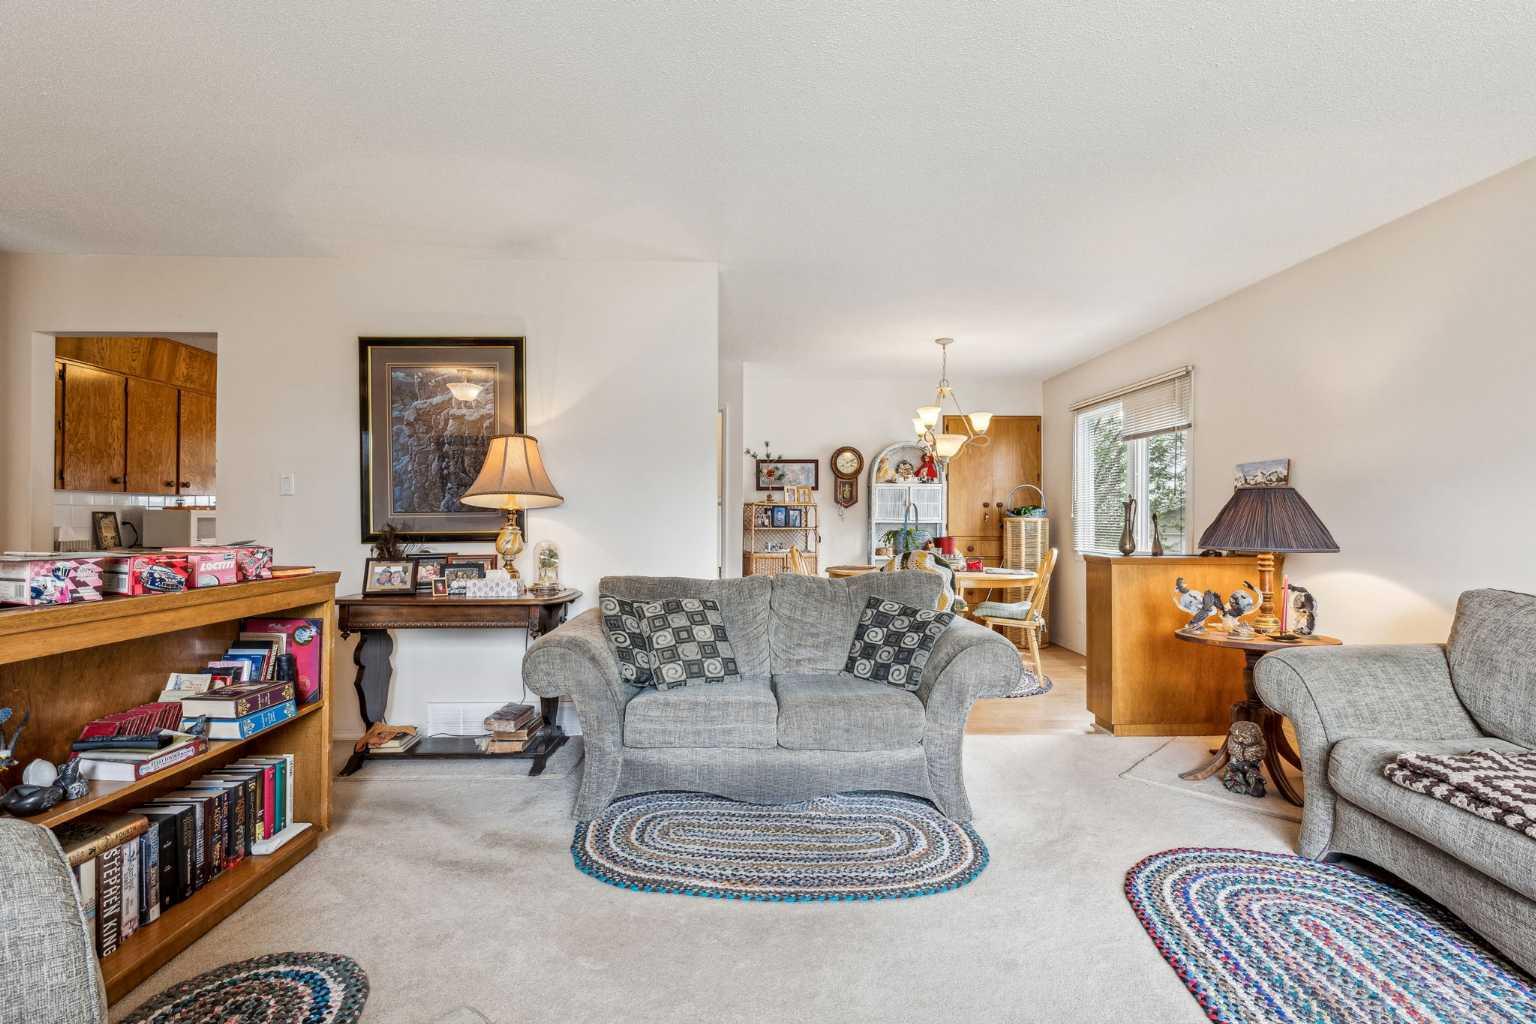
Welcome to 201 11 Avenue, a lovingly maintained bilevel home that has been cherished by the owner for over 30 years. This inviting residence beautifully blends comfort and originality, making it the perfect place to call home. As you enter, you'll be greeted by a spacious main living area filled with natural light from large windows. The generous living room flows seamlessly into the dedicated dining area, while the functional and spacious kitchen is perfect for culinary enthusiasts. The main floor features three comfortable bedrooms, including a primary with a convenient 2-piece ensuite. The home boasts several recent upgrades, including a newer metal roof and a recently replaced hot water tank, ensuring peace of mind for years to come. The partially finished basement is a blank canvas, with egress windows on three out of four walls that flood the space with light. This versatile area offers the potential for creative transformation, It also includes a finished 3-piece bathroom and provides direct access to the main floor. Step outside to discover a stunning backyard oasis, featuring a double-tiered deck that overlooks an expansive yard, perfect for outdoor gatherings. A lovingly maintained garden and blossoming fruit trees add to the charm of this outdoor space. Additional perks include an oversized double garage and ample RV parking available at the back of the property. The owner looks forward to enjoying one last summer in this beloved home before passing it on to the next fortunate owner. Don’t miss out on this unique opportunity—book your showing with your favorite realtor today!
/u.realgeeks.media/hagent/Hagents_logo.png)
Additional Information
- Basement Desc
- Partial
- Heating
- High Efficiency
- Roof
- Metal
- Garage
- Yes
- Parking Desc
- Double Garage Detached, RV Access/Parking
- Parking Spaces
- 4
- Acres
- 0.17
Mortgage Calculator
Courtesy of CIR Realty.
Data is supplied by Pillar 9™ MLS® System. Pillar 9™ is the owner of the copyright in its MLS® System. Data is deemed reliable but is not guaranteed accurate by Pillar 9™. The trademarks MLS®, Multiple Listing Service® and the associated logos are owned by The Canadian Real Estate Association (CREA) and identify the quality of services provided by real estate professionals who are members of CREA. Used under license. Data last updated: .