5241 Township Road 325 A Unit 232, Mountain View County, Alberta T0M 1X0
- $879,900
- 4
- BD
- 3
- BA
- 1,464
- SqFt




- List Price
- $879,900
- Status
- PENDING
- MLS® #
- A2317124
- Days on Market
- 49
- Year Built
- 1997
- Style
- Acreage with Residence, Bungalow
- Bedrooms
- 4
- Total baths
- 3
- SqFt
- 1,464
- Area
- Rural Mountain View County
Property Description
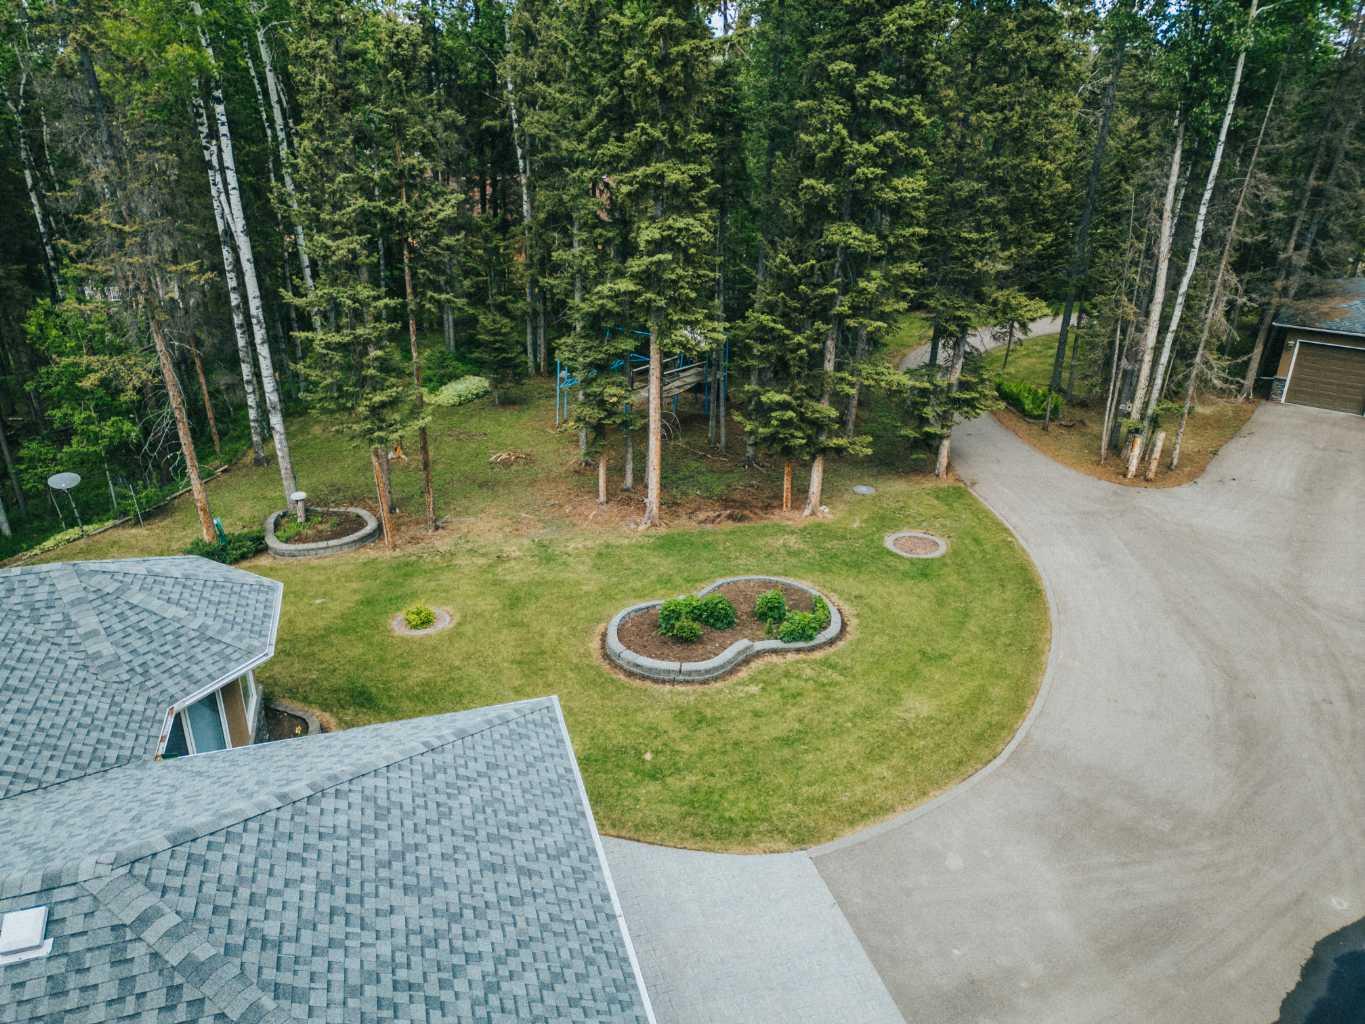
Welcome to your ultimate acreage oasis in Osadchuk Heights! Located just 5 minutes to Sundre and 25 minutes to Olds, only minutes from the river and with a glimpse of Mountain View through the trees, your private country retreat awaits. Tucked away in a deeply secluded, park-like setting, this property offers an unmatched sense of tranquility and privacy. A paved driveway leads you into a beautifully landscaped yard, wrapped in mature trees that create a peaceful, natural canopy. The outdoor living space is a masterpiece, complete with a massive 20’ x 30’ upper rear deck (featuring a hot tub), lush perennial beds, a vegetable garden, apple trees, a playground, a fire pit area, and your own private walking paths winding through the grounds. Inside, the open-concept main floor boasts soaring vaulted ceilings, rich hardwood floors, and a cozy gas fireplace. The kitchen is a chef’s dream, featuring custom hickory cabinetry, corner pantry, a massive island with a breakfast bar, and a dining area with a built-in desk for office space. The spacious primary retreat offers a 4pc ensuite with a jacuzzi tub and a standalone shower with heated floors. A second bedroom, 4pc bath, and a main-floor laundry/mudroom off the garage complete this level. The fully developed basement adds a massive family room, two additional bedrooms, a 4pc bath, and cozy in-floor heating throughout. The utility room is home to a boiler for the in-floor heating system, water treatment system, radon reduction system, newer hot water tank (2023), and a natural gas furnace. The property is also wired for a back-up generator. Unmatched Shop & Storage Space: Features a heated double attached garage, a heated 32’ x 24’ woodworking shop, and a massive 1,400+ sq. ft. heated commercial-style shop with two oversized 9' doors. Plus, two additional powered sheds with concrete floors. Perfect for a home business, car enthusiast, or hobbyist! If you’ve been waiting for the perfect blend of total privacy, park-like beauty, and ultimate convenience—this is it.
/u.realgeeks.media/hagent/Hagents_logo.png)
Additional Information
- Basement Desc
- Full
- Heating
- Boiler, In Floor, Fireplace(s), Forced Air, Natural Gas
- Roof
- Asphalt Shingle
- Garage
- Yes
- Parking Desc
- Additional Parking, Double Garage Attached, Double Garage Detached, Driveway, Front Drive, Garage Door Opener, Heated Garage, Oversized, Paved, RV Access/Parking, Workshop in Garage
- Parking Spaces
- 12
- Acres
- 1.84
Mortgage Calculator
Courtesy of Coldwell Banker Vision Realty.
Data is supplied by Pillar 9™ MLS® System. Pillar 9™ is the owner of the copyright in its MLS® System. Data is deemed reliable but is not guaranteed accurate by Pillar 9™. The trademarks MLS®, Multiple Listing Service® and the associated logos are owned by The Canadian Real Estate Association (CREA) and identify the quality of services provided by real estate professionals who are members of CREA. Used under license. Data last updated: .