225079 Range Road 245, Wheatland County, Alberta T1P 0N5
- $599,000
- 5
- BD
- 2
- BA
- 1,645
- SqFt




- List Price
- $599,000
- Status
- ACTIVE
- MLS® #
- A2315272
- Days on Market
- 62
- Year Built
- 1979
- Style
- 1 and Half Storey, Acreage with Residence
- Bedrooms
- 5
- Total baths
- 2
- SqFt
- 1,645
- Area
- Rural Wheatland County
Property Description
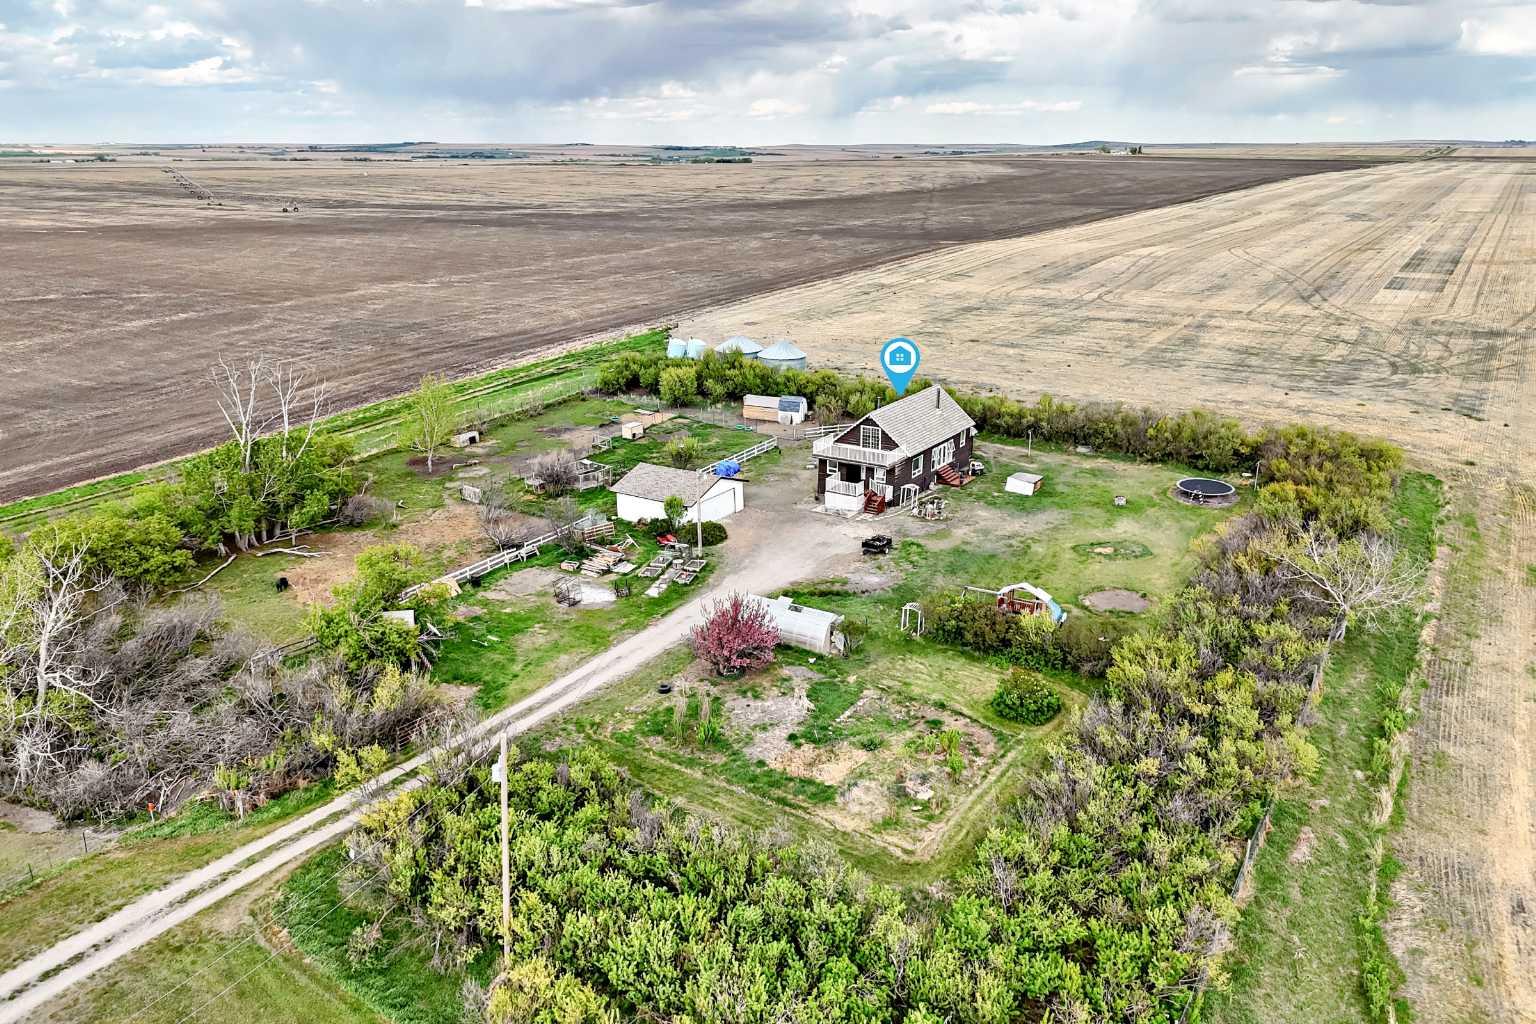
Tucked away on 2.27 beautifully treed acres, this inviting country property offers the peace and privacy of rural living while staying conveniently close to town, just minutes from Strathmore and an easy drive to Calgary’s south end. Surrounded by Siberian snow pea bushes and Lilacs, the setting feels quiet, secluded, and wonderfully connected to nature. This fully finished 1.5-storey home features nearly 3,000 sq ft of developed living space designed for comfortable everyday living. Warm cedar ceilings throughout the main and upper levels add character and charm, while the dramatic open-to-above living room creates a bright and welcoming focal point. A wood-burning stove adds both warmth and atmosphere during the colder months, and French doors open onto a large covered deck overlooking the sunny south-facing yard. The functional kitchen with views of the north yard, while a spacious dining area offers flexibility for entertaining, family gatherings, or a home office setup. The main floor also includes a generous bedroom, full bathroom, and a large entry area with plenty of room for daily life. Upstairs, the bonus loft space opens onto an expansive upper deck where distant mountain views can be enjoyed on clear days. The primary, 2nd bedroom and open hallway overlooking the main living area complete the upper level. The full y developed basement adds even more versatility with an illegal suite with a massive recreation space, another bedroom with its own sink, a 3-piece bathroom, and several flexible rooms that could serve as hobby spaces, guest areas, storage, or future customization opportunities. The separate lower-level entrance also opens the door to creating a more independent living space if desired. Outside, there is no shortage of room to enjoy the outdoors. The oversized double detached garage, additional parking areas, covered front porch, mature yard, and open green space provide endless possibilities for gardening, relaxing, entertaining, or simply enjoying the slower pace of acreage life.
/u.realgeeks.media/hagent/Hagents_logo.png)
Additional Information
- Basement Desc
- Full
- Heating
- Forced Air, Natural Gas
- Roof
- Cedar Shake
- Garage
- Yes
- Parking Desc
- Double Garage Detached
- Parking Spaces
- 2
- Acres
- 2.27
Mortgage Calculator
Courtesy of RE/MAX Key.
Data is supplied by Pillar 9™ MLS® System. Pillar 9™ is the owner of the copyright in its MLS® System. Data is deemed reliable but is not guaranteed accurate by Pillar 9™. The trademarks MLS®, Multiple Listing Service® and the associated logos are owned by The Canadian Real Estate Association (CREA) and identify the quality of services provided by real estate professionals who are members of CREA. Used under license. Data last updated: .