60 Belmont Villas Sw, Calgary, Alberta T2X4W2
- $688,000
- 6
- BD
- 4
- BA
- 1,802
- SqFt




- List Price
- $688,000
- Status
- PENDING
- MLS® #
- A2312913
- Price Change
- ▼ $26,800 1781167498
- Days on Market
- 68
- Year Built
- 2023
- Style
- 2 Storey
- Bedrooms
- 6
- Total baths
- 4
- SqFt
- 1,802
- Area
- Calgary
- Community
- Belmont
Property Description
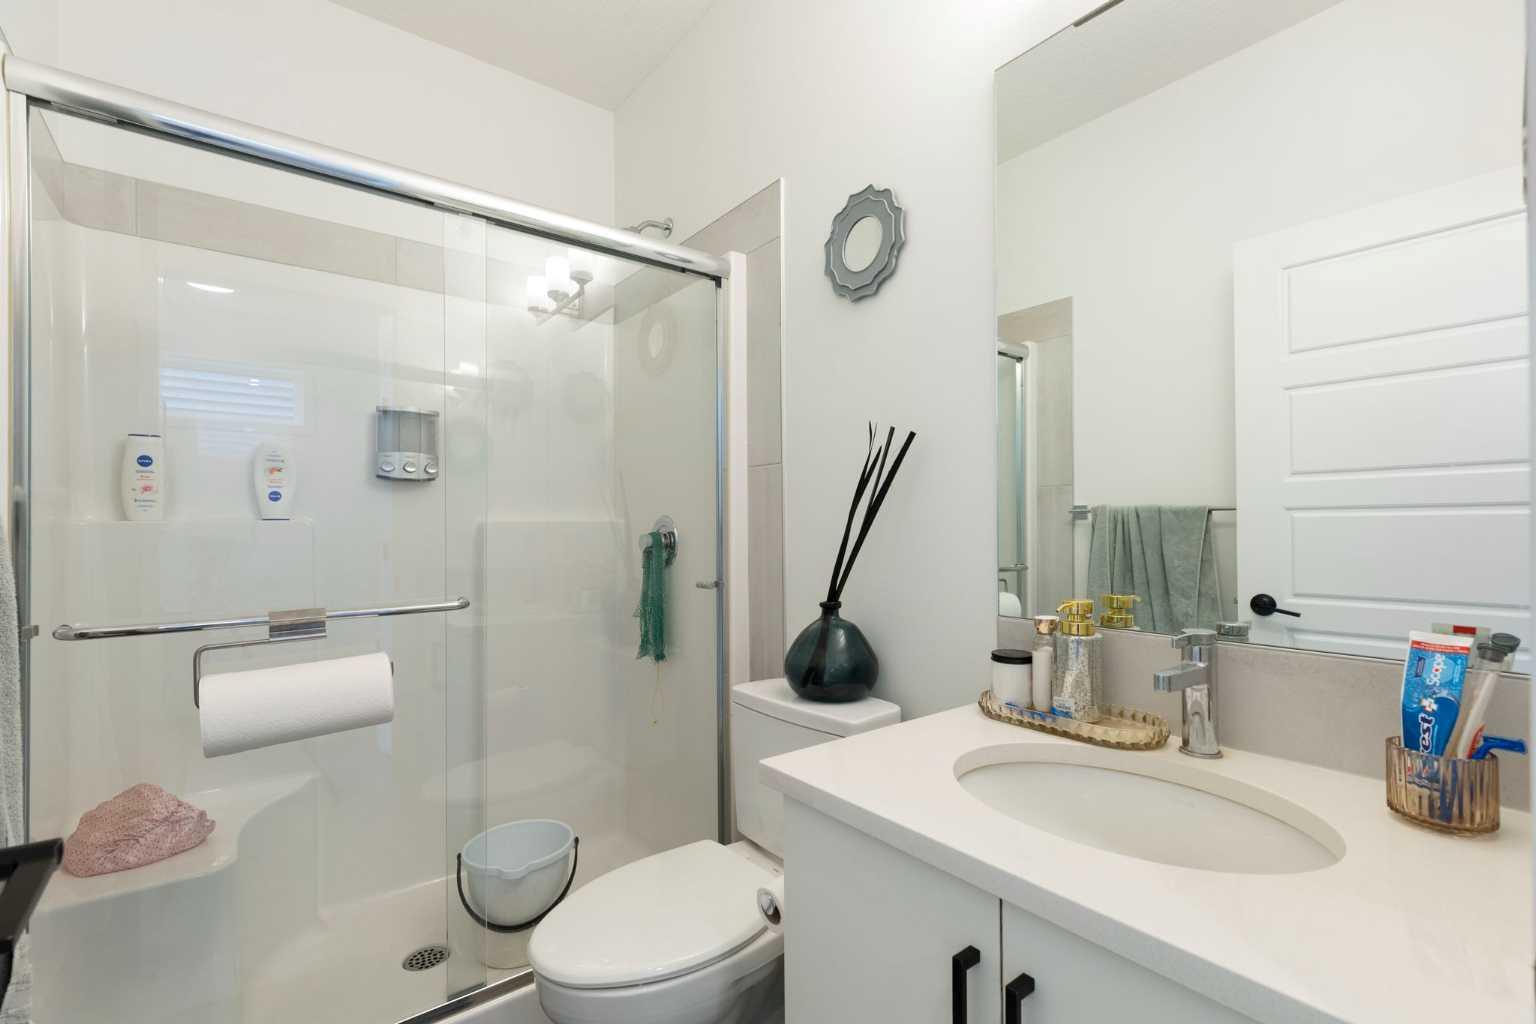
INVESTOR ALERT! Exceptional opportunity to own a highly upgraded income property in the growing SW Calgary community of Belmont. This clean, well-maintained 2023 Jayman built home offers over 2600 sq ft of developed living space, including a REGISTERED 2 BEDROOM LEGAL SECONDARY SUITE with separate entrance, high 9ft ceilings, open-concept layout, and excellent tenant appeal. This property currently has GREAT tenants in place with both upstairs and downstairs lease to be assumed by buyer, making this an ideal turnkey investment opportunity with immediate rental income potential. GST Included in list price. Thoughtfully designed for both functionality and long-term efficiency, this home features 10 solar panels, BuiltGreen Canada standards, triple pane windows, UV-C ultraviolet air purification system, HRV unit, high efficiency furnace, tankless hot water heater, and multiple heating/cooling sources including ductless mini-split heat pump/air conditioner and electric baseboard heating in the basement suite as well as NEW AC UNIT for the upstairs unit. Both units are well equipped for enhanced comfort and energy efficiency. The main floor features a gourmet kitchen with large quartz island, soft-close cabinetry, quality appliances, ample pantry storage, and comfortable dining space. Enjoy a spacious family sitting area in this open concept main floor space. This property offers a rare main floor bedroom and FULL bathroom with walk-in shower and built-in Murphy bed which provides excellent flexibility for guests, multigenerational living, mobility needs, or home office use. Upstairs includes a spacious bonus room, second floor laundry, and 3 additional bedrooms for a total of 4 bedrooms in the upper unit. Belmont is one of SW Calgary’s fastest-growing communities with exciting new amenities and a FUTURE RECREATION center planned nearby, stores and shops within walking distance and long-term growth potential for homeowners and investors alike. Schedule your showing with 24 hours notice, please be respectful of tenants.
/u.realgeeks.media/hagent/Hagents_logo.png)
Additional Information
- Basement Desc
- Full
- Heating
- Baseboard, High Efficiency, Electric, ENERGY STAR Qualified Equipment, Forced Air, Heat Pump, Natural Gas
- Roof
- Asphalt Shingle
- Parking Desc
- Alley Access, Off Street, Parking Pad
- Parking Spaces
- 2
- Acres
- 0.07
Mortgage Calculator
Courtesy of CIR Realty.
Data is supplied by Pillar 9™ MLS® System. Pillar 9™ is the owner of the copyright in its MLS® System. Data is deemed reliable but is not guaranteed accurate by Pillar 9™. The trademarks MLS®, Multiple Listing Service® and the associated logos are owned by The Canadian Real Estate Association (CREA) and identify the quality of services provided by real estate professionals who are members of CREA. Used under license. Data last updated: .