437 Magnolia Way Se, Calgary, Alberta T3m 3T5
- $839,900
- 4
- BD
- 4
- BA
- 2,152
- SqFt




- List Price
- $839,900
- Status
- PENDING
- MLS® #
- A2312844
- Price Change
- ▼ $35,100 1780814726
- Days on Market
- 69
- Year Built
- 2024
- Style
- 2 Storey
- Bedrooms
- 4
- Total baths
- 4
- Half baths
- 1
- SqFt
- 2,152
- Area
- Calgary
- Community
- Mahogany
Property Description
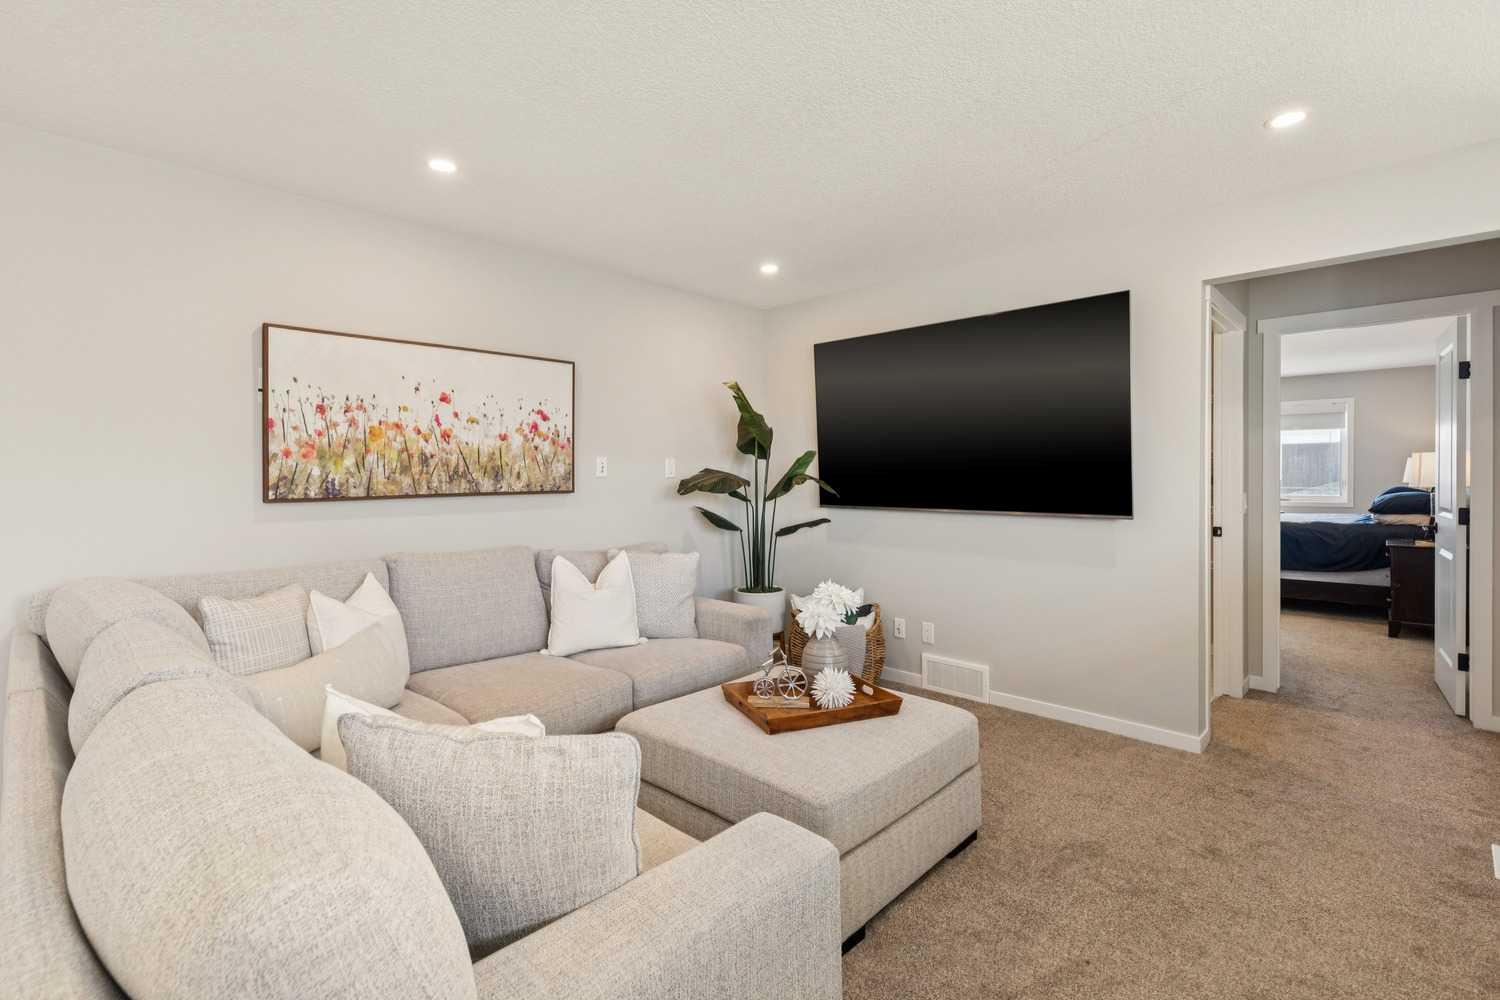
Skip the builder's wait time and buy this CUSTOM BUILT home in the desirable community of MAHOGANY that was extended 3ft in the build stage! Located on a large corner lot, kitty corner to a green space surrounded by upgraded show homes, this location is far from ordinary. Heading inside you're welcomed with a formal entry, a main floor office/den/bedroom, a half bathroom and access to your EXTENDED, OVERSIZED garage! Walking into the main living space you'll appreciate the NW exposure with extra windows due to the corner lot. The chef inspired kitchen has loads of cabinets and upgraded stainless steel appliances including a gas range. The main living space also holds a dining room with sliding doors to the backyard, a walk through pantry leading to the mudroom and 9ft ceilings throughout. Heading upstairs you'll love the WEST facing windows that line the stairwell which also flood the bonus room with natural light. On the left side, you have two generous secondary bedrooms and a 4 piece bathroom. Heading into the primary suite you're spoiled with a large room fit for a king bed, a beautiful five-piece ensuite with heated floors, and a walk-in closet with direct access to the upgraded laundry room. The lower level is fully finished with a large recreation room, a wet bar with a bar fridge and dishwasher, your 4th bedroom, a four-piece bathroom and your mechanical/storage room. Upgrades throughout include window coverings, quartz countertops, an extended garage (width and length). This home is on one of the largest lots in the new area and is in a prime location. With friendly neighbors and lake access, this is the perfect place to call home. **LANDSCAPING, FENCING, & DECK CAN BE COMPLETED PRIOR TO POSSESSION OR CREDIT PROVIDED TO BUYER - SELLER IS NEGOTIABLE **
/u.realgeeks.media/hagent/Hagents_logo.png)
Additional Information
- Basement Desc
- Full
- Heating
- In Floor, Forced Air
- Roof
- Asphalt Shingle
- Garage
- Yes
- Parking Desc
- Double Garage Attached, Oversized
- Parking Spaces
- 2
- Acres
- 0.12
Mortgage Calculator
Courtesy of RE/MAX First.
Data is supplied by Pillar 9™ MLS® System. Pillar 9™ is the owner of the copyright in its MLS® System. Data is deemed reliable but is not guaranteed accurate by Pillar 9™. The trademarks MLS®, Multiple Listing Service® and the associated logos are owned by The Canadian Real Estate Association (CREA) and identify the quality of services provided by real estate professionals who are members of CREA. Used under license. Data last updated: .