40 Viceroy Crescent, Mountain View County, Alberta T4H 0G2
- $874,900
- 4
- BD
- 3
- BA
- 1,612
- SqFt




- List Price
- $874,900
- Status
- ACTIVE
- MLS® #
- A2312080
- Price Change
- ▼ $14,100 1784354971
- Days on Market
- 68
- Year Built
- 2024
- Style
- Bungalow
- Bedrooms
- 4
- Total baths
- 3
- SqFt
- 1,612
- Area
- Olds
Property Description
Welcome to this stunning home featuring a charming south-facing front porch with striking double timber accents. Step inside to discover a spacious foyer with beautiful beam details, leading to a thoughtfully designed mudroom complete with main floor laundry, built-in bench with hooks, and upgraded cabinetry closets.The kitchen is truly the heart of the home, showcasing ceiling-height dark maple cabinetry, light valance accents, a custom hood fan, built-in wine nook, white quartz countertops, a large island, and a farmhouse sink. The upgraded LG appliance package includes a built-in microwave and wine/beverage fridge. A spacious walk-in pantry with custom built-ins provides exceptional storage and organization.The dining area flows seamlessly into the living room, highlighted by luxury vinyl plank flooring and a stunning gas fireplace with floor-to-ceiling tile and a timber mantle. Built-in cabinetry and wood shelving on both sides of the fireplace add warmth and functionality to the space.The primary suite offers a luxurious retreat with shiplap ceiling accents, plush carpeting, and barn doors leading to a spa-inspired 5-piece ensuite featuring a freestanding tub, double vanity, water closet, and an incredible custom shower. The walk-in closet is beautifully finished with built-in cabinetry. A spacious second bedroom or office and a stylish 4-piece bathroom complete the main level.The fully finished basement is designed for entertaining and everyday living, featuring a large family room with a second fireplace and additional built-ins. A wet bar enhances the functionality of the space, while two generously sized bedrooms with oversized closets provide ample accommodation. One bedroom offers direct access to the beautiful 4-piece bathroom, which is also conveniently accessible from the family room.Outside, the beautifully landscaped and fully fenced backyard is designed for relaxation and entertaining, complete with mature trees, a pergola, fire pit area, and durable vinyl fencing for added privacy. The large back deck features a BBQ gas line and direct patio door access to the dining room, creating seamless indoor-outdoor living.Located in the welcoming community of Olds, you’ll enjoy excellent shopping, a hospital, parks, walking paths, golf, and year-round community events. Reach out today for more information on this exceptional property!
/u.realgeeks.media/hagent/Hagents_logo.png)
Additional Information
- Basement Desc
- Full
- Heating
- Fireplace(s), Forced Air
- Roof
- Asphalt Shingle
- Garage
- Yes
- Parking Desc
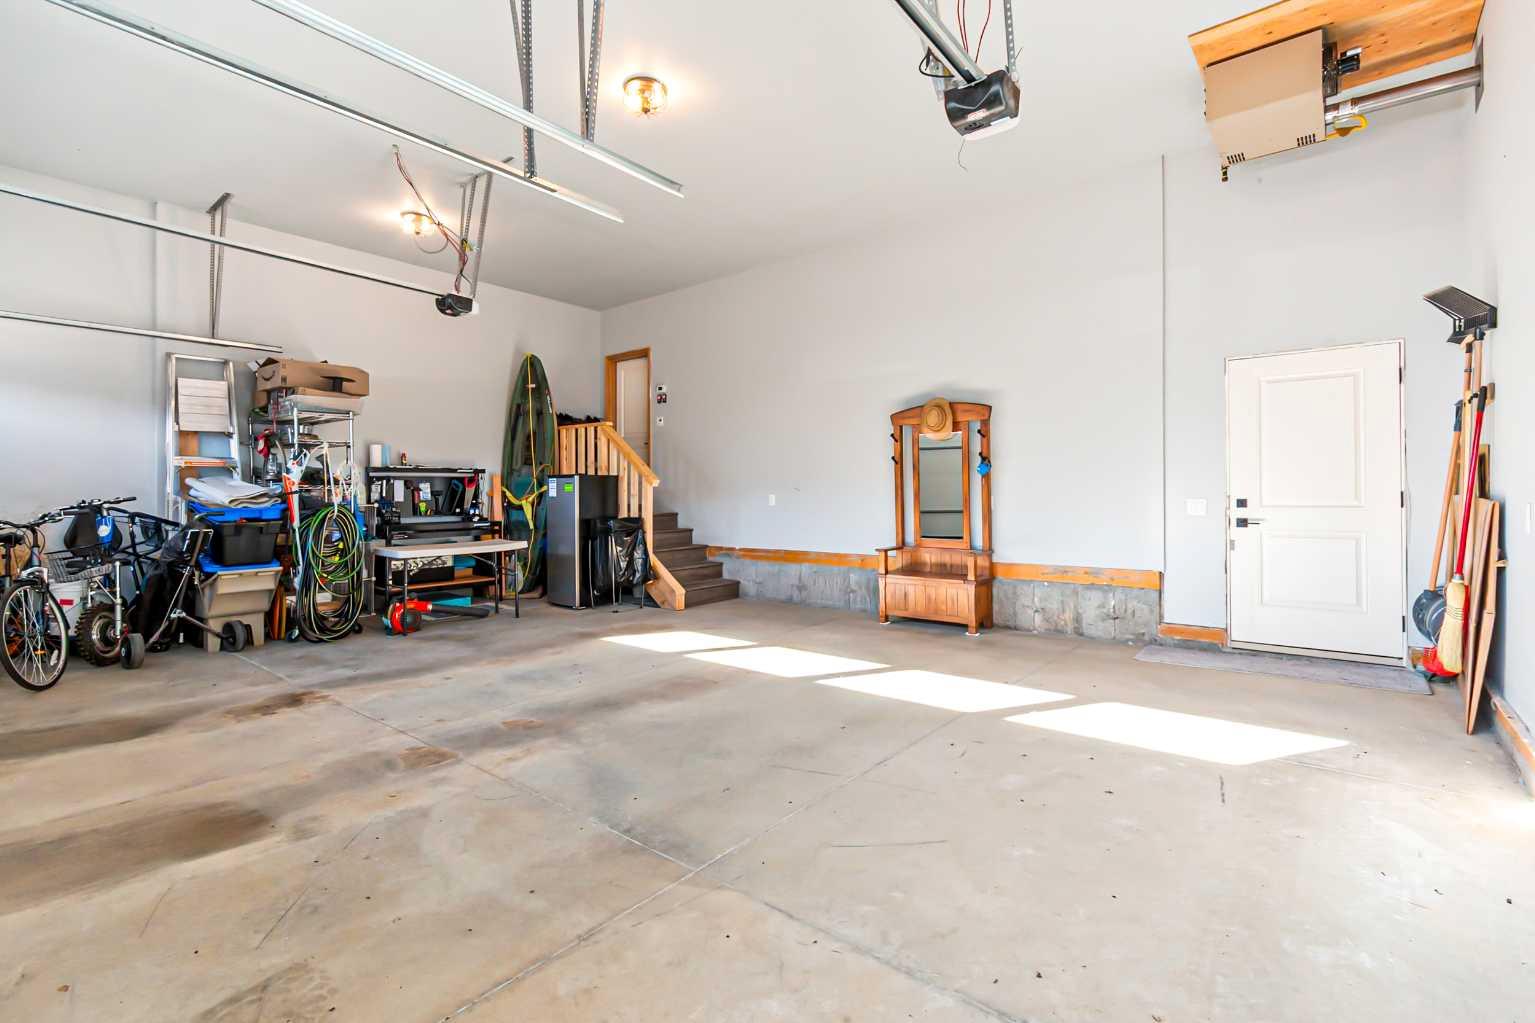
- Triple Garage Attached
- Parking Spaces
- 5
- Acres
- 0.19
Mortgage Calculator
Courtesy of Quest Realty.
Data is supplied by Pillar 9™ MLS® System. Pillar 9™ is the owner of the copyright in its MLS® System. Data is deemed reliable but is not guaranteed accurate by Pillar 9™. The trademarks MLS®, Multiple Listing Service® and the associated logos are owned by The Canadian Real Estate Association (CREA) and identify the quality of services provided by real estate professionals who are members of CREA. Used under license. Data last updated: .