924 7a Street Nw, Calgary, Alberta T2M 3H2
- $885,000
- 2
- BD
- 2
- BA
- 975
- SqFt




- List Price
- $885,000
- Status
- ACTIVE
- MLS® #
- A2310926
- Price Change
- ▼ $14,000 1784852267
- Days on Market
- 74
- Year Built
- 1930
- Style
- Bungalow
- Bedrooms
- 2
- Total baths
- 2
- SqFt
- 975
- Area
- Calgary
- Community
- Rosedale
Property Description
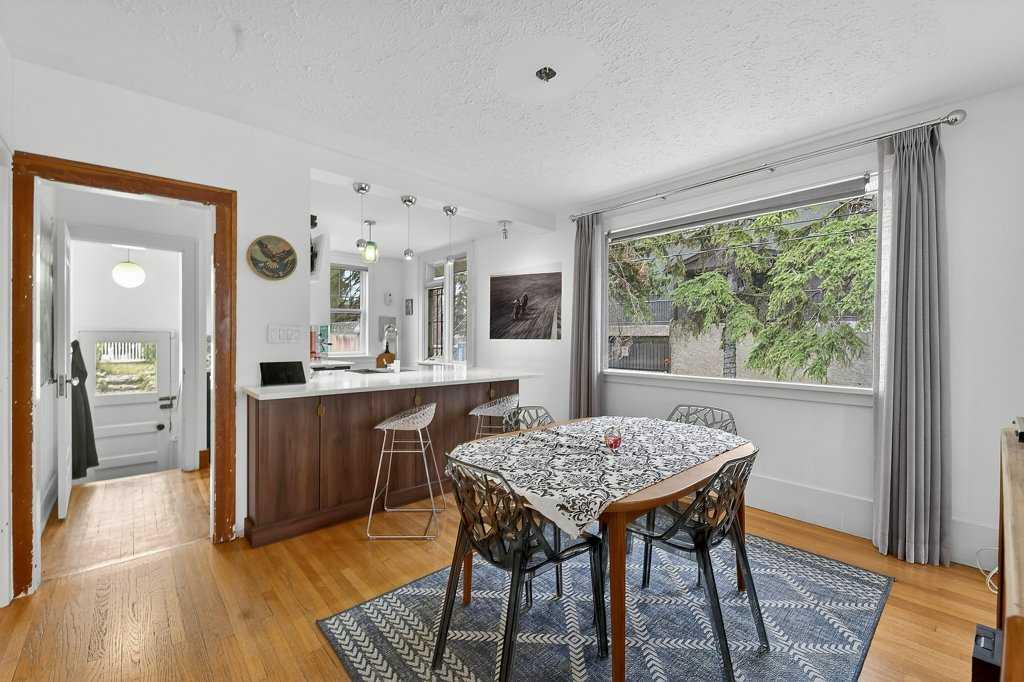
Rare offering in one of Rosedale’s most coveted locations, located on the promontory of the Crescent Rd escarpment. Updated 1930’s character bungalow sits on a beautifully landscaped 37.5’ x 123’ R-CG lot with a fenced yard, mature trees, and an oversized single detached garage offering immediate lifestyle appeal and excellent future redevelopment potential. Inside, the home blends warmth and function with hardwood floors, a gas fireplace, bright open living and dining spaces, and a stylish European-inspired kitchen with quartz counters, built-in refrigerator, gas cooktop, built-in oven, dishwasher, and coffee bar. The main floor offers two comfortable bedrooms and a renovated 4-piece bath, while the finished lower level provides a family room, second full bathroom, laundry, storage, and flexible space for guests, work, fitness, or play. The setting makes this property a stand-out and the quiet streetscape provides a sense of calm that is increasingly hard to find this close to downtown. Walk to parks, pathways, schools, transit, and the ridge, with downtown and Kensington shops just steps away. For builders and long-term thinkers, the value is equally compelling. Hold, rent, renovate further, or plan your next build in a neighbourhood where these opportunities are tightly held. Call your agent before this opportunity evaporates.
/u.realgeeks.media/hagent/Hagents_logo.png)
Additional Information
- Basement Desc
- Full
- Heating
- Forced Air, Natural Gas
- Roof
- Asphalt Shingle
- Garage
- Yes
- Parking Desc
- Oversized, Single Garage Detached
- Parking Spaces
- 2
- Acres
- 0.11
Mortgage Calculator
Courtesy of Real Broker.
Data is supplied by Pillar 9™ MLS® System. Pillar 9™ is the owner of the copyright in its MLS® System. Data is deemed reliable but is not guaranteed accurate by Pillar 9™. The trademarks MLS®, Multiple Listing Service® and the associated logos are owned by The Canadian Real Estate Association (CREA) and identify the quality of services provided by real estate professionals who are members of CREA. Used under license. Data last updated: .