232 Hillcrest Court, Wheatland County, Alberta T1P 1W2
- $559,900
- 4
- BD
- 3
- BA
- 1,289
- SqFt




- List Price
- $559,900
- Status
- ACTIVE
- MLS® #
- A2310722
- Price Change
- ▼ $10,000 1784962664
- Days on Market
- 78
- Year Built
- 2006
- Style
- Bi-Level
- Bedrooms
- 4
- Total baths
- 3
- SqFt
- 1,289
- Area
- Strathmore
- Community
- Hillview Estates
Property Description
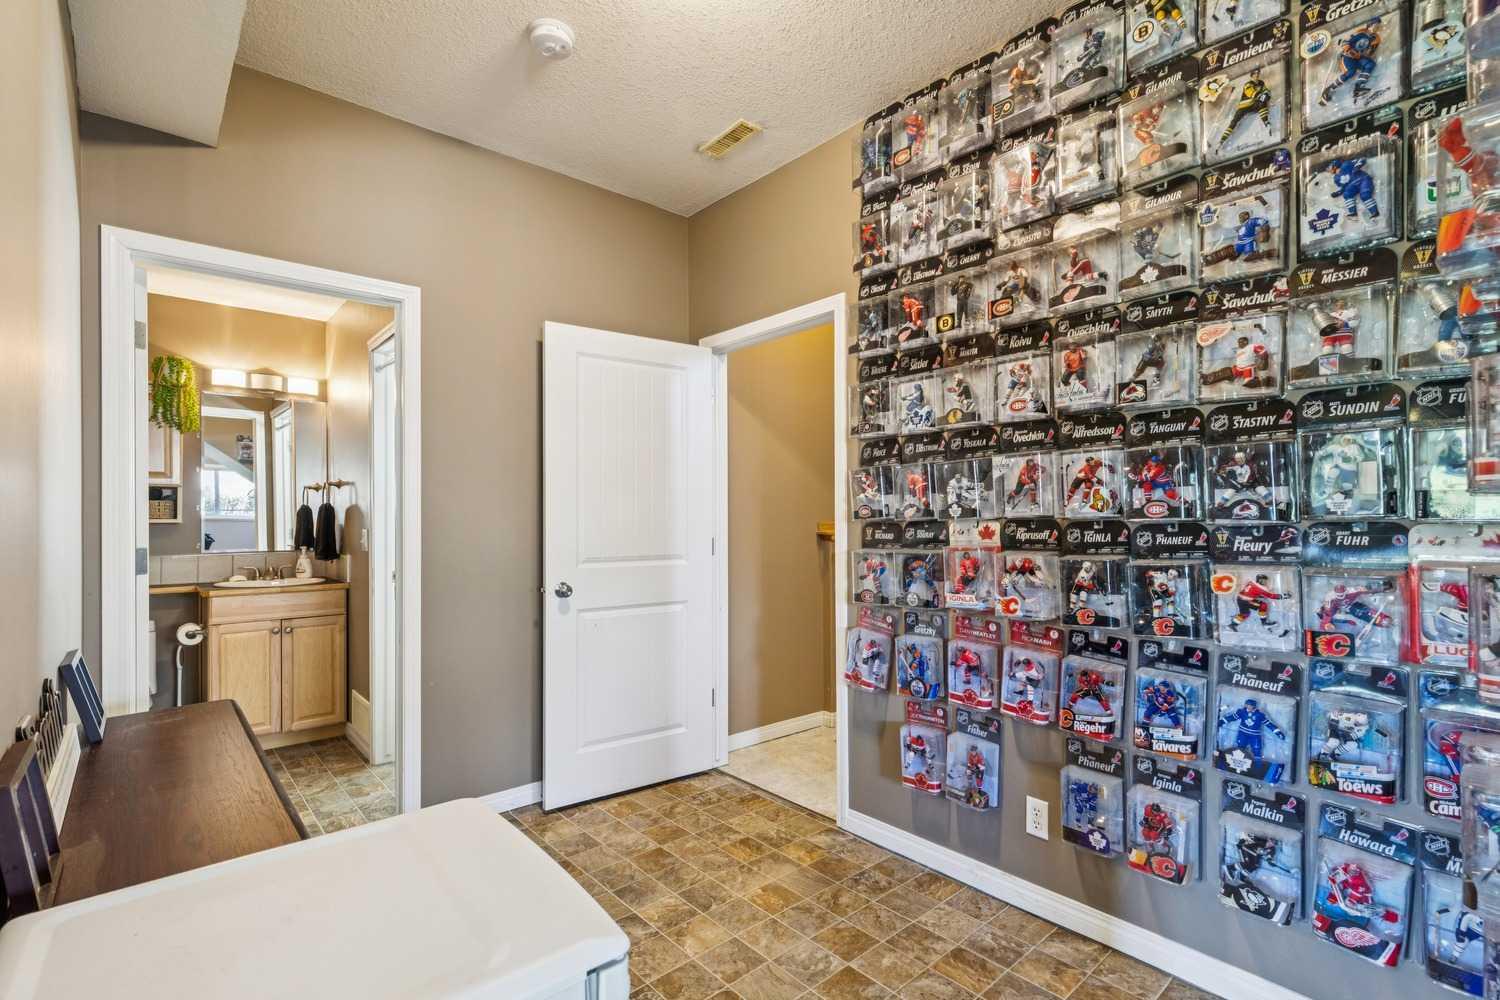
Walk out bi level with over 2100 square feet of developed living space! First time on the market since it was built, this thoughtfully designed home offers a functional layout that is sure to meet the needs of a growing family. From the welcoming front entrance, a short flight of stairs leads to the main living area, where an open-concept design creates a bright and inviting atmosphere. The living room is anchored by a beautiful stone-faced gas fireplace, while the kitchen features warm maple cabinetry, a central island with a raised breakfast bar, pantry storage, and a corner sink perfectly positioned beneath a window overlooking the park the home backs onto. The adjoining eating nook provides access to the deck, making it easy to enjoy outdoor dining and summer evenings ahead. Wrought iron railings and hardwood floors add an added touch to this level. The main floor also features the spacious primary bedroom, complete with a walk-in closet and a 4-piece ensuite. A second full bathroom services two generously sized bedrooms located just a few steps above the garage, offering an ideal setup for children or guests. The fully developed walkout lower level is filled with natural light thanks to the abundance of large windows. This level includes a fourth bedroom, another full bathroom, laundry room, and a spacious family/recreation room with a second gas fireplace, creating the perfect space for relaxing or entertaining. Step outside to the expansive deck that spans the length of the home and overlooks the beautifully maintained gardens. With both east and west exposure, along with the openness of the adjoining park, this property enjoys exceptional sunlight throughout the day. Ideally located close to pathways, parks, and golfing, this well-loved home is ready for its next family to begin a new chapter.
/u.realgeeks.media/hagent/Hagents_logo.png)
Additional Information
- Basement Desc
- Full
- Heating
- Fireplace(s), Forced Air, Natural Gas
- Roof
- Asphalt Shingle
- Garage
- Yes
- Parking Desc
- Double Garage Attached, Front Drive, Garage Faces Front
- Parking Spaces
- 4
- Acres
- 0.12
Mortgage Calculator
Courtesy of CIR Realty.
Data is supplied by Pillar 9™ MLS® System. Pillar 9™ is the owner of the copyright in its MLS® System. Data is deemed reliable but is not guaranteed accurate by Pillar 9™. The trademarks MLS®, Multiple Listing Service® and the associated logos are owned by The Canadian Real Estate Association (CREA) and identify the quality of services provided by real estate professionals who are members of CREA. Used under license. Data last updated: .