107 9 Street Nw, Calgary, Alberta T2N0E3
- $597,500
- 2
- BD
- 2
- BA
- 1,481
- SqFt




- List Price
- $597,500
- Status
- ACTIVE
- MLS® #
- A2309923
- Price Change
- ▼ $37,500 1783452989
- Days on Market
- 48
- Year Built
- 1992
- Style
- 3 (or more) Storey
- Bedrooms
- 2
- Total baths
- 2
- SqFt
- 1,481
- Area
- Calgary
- Community
- Sunnyside
Property Description
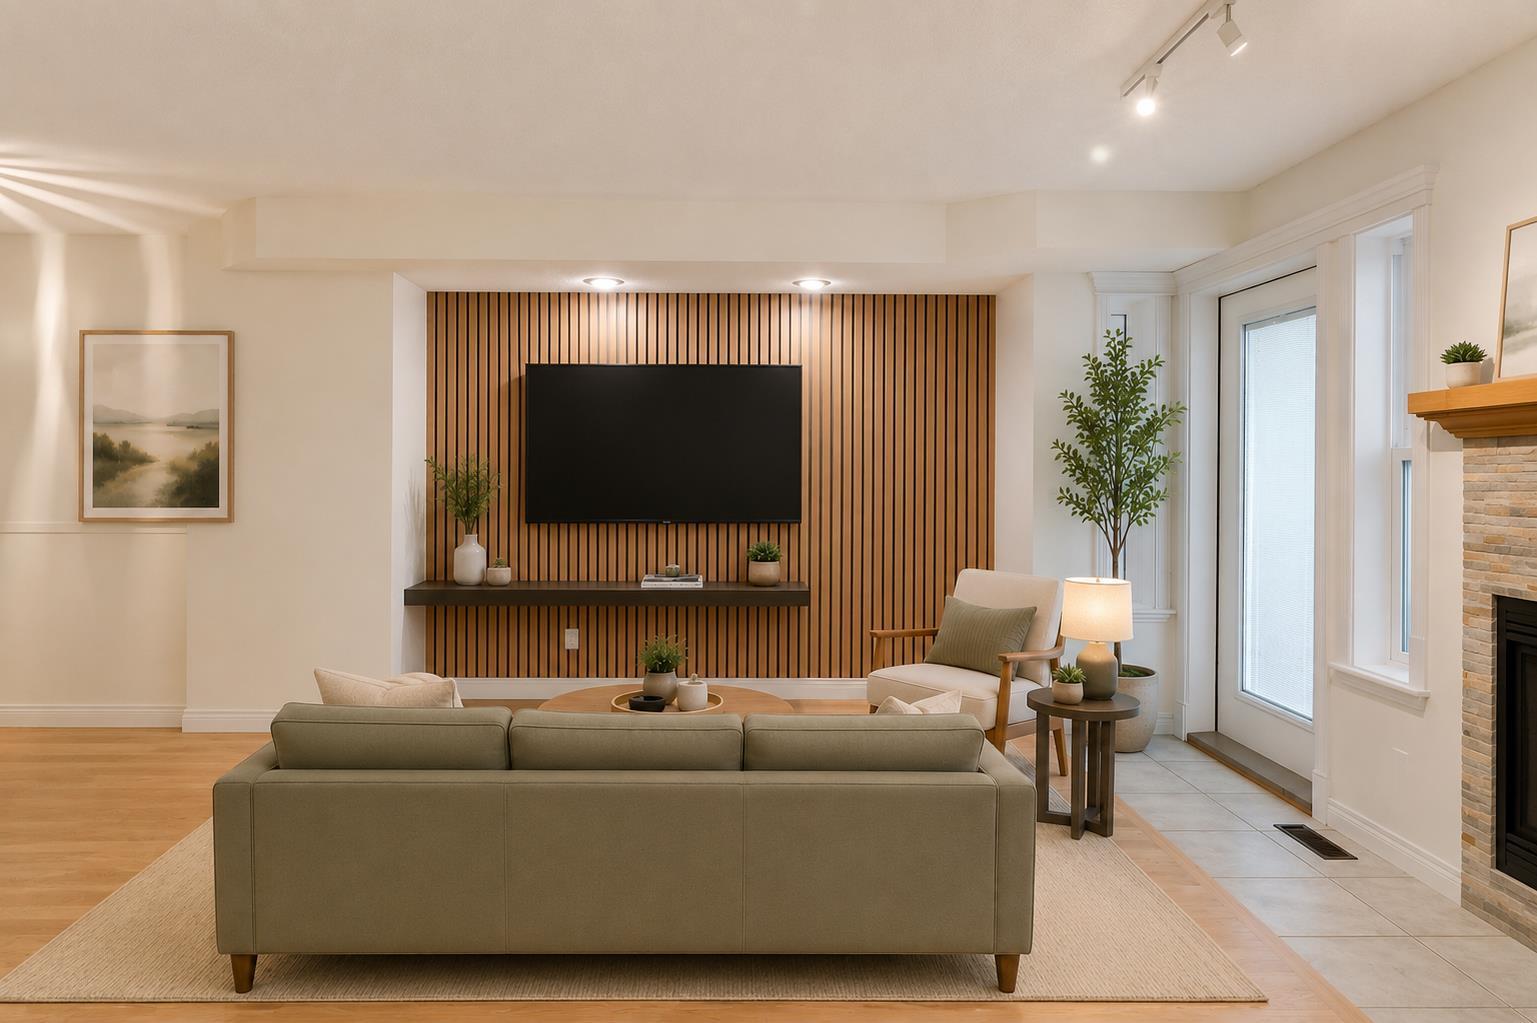
OPEN HOUSE - TUESDAY July 7th from 3 to 5 PM. Outstanding BOW RIVER with DOWNTOWN VIEWS from this SUNNYSIDE location. This is not your average condo and perfect for those who want to walk or bike to work, this spacious 3-storey townhome has fresh paint, refinished hardwood floors and brand new stainless refridgerator, stove, and microwave. With 2000+ square feet of living space over four levels, open concept main floor, 2 bedrooms and 2 baths, developed basement with laundry room, the space is ideal for singles or a couple. The kitchen includes an island, titled backsplash, undercabinet lighting, and dining room. There is both a gas fireplace (living room) and an electric fireplace (primary bedroom) as well as air conditioning for the summer season. The outstanding, light filled top floor loft space has vaulted ceilings and is open to the primary bedroom. The adjacent private 19” x 16” roof top patio is perfect for lounging or entertaining, day or night. The views of Calgary's city skyline are truly exceptional from this special location. Windows & doors were updated in 2019. The Sierras Riverside is a boutique cluster of 10 condominiums in a vibrant inner city community professionally managed by Connelly. Restaurants, retail, transit, and the landmark Peace Bridge are steps away and the location is 96 on Walkscore and 99 on Bikescore. This charming townhome is ready for immediate occupancy.
/u.realgeeks.media/hagent/Hagents_logo.png)
Additional Information
- Condo Fee
- $794
- Condo Fees Include
- Common Area Maintenance, Insurance, Maintenance Grounds, Professional Management, Reserve Fund Contributions, Sewer, Snow Removal, Water
- Basement Desc
- Full
- Heating
- Floor Furnace, Natural Gas
- Roof
- Asphalt Shingle
- Parking Desc
- Carport, Covered, Off Street, Stall
- Parking Spaces
- 1
Mortgage Calculator
Courtesy of Calgary West Realty.
Data is supplied by Pillar 9™ MLS® System. Pillar 9™ is the owner of the copyright in its MLS® System. Data is deemed reliable but is not guaranteed accurate by Pillar 9™. The trademarks MLS®, Multiple Listing Service® and the associated logos are owned by The Canadian Real Estate Association (CREA) and identify the quality of services provided by real estate professionals who are members of CREA. Used under license. Data last updated: .