755 Copperpond Boulevard Se Unit 1312, Calgary, Alberta T2Z4R2
- $309,888
- 2
- BD
- 2
- BA
- 771
- SqFt




- List Price
- $309,888
- Status
- ACTIVE
- MLS® #
- A2309330
- Days on Market
- 83
- Year Built
- 2014
- Style
- Apartment-Single Level Unit
- Levels
- 4
- Bedrooms
- 2
- Total baths
- 2
- SqFt
- 771
- Area
- Calgary
- Community
- Copperfield
Property Description
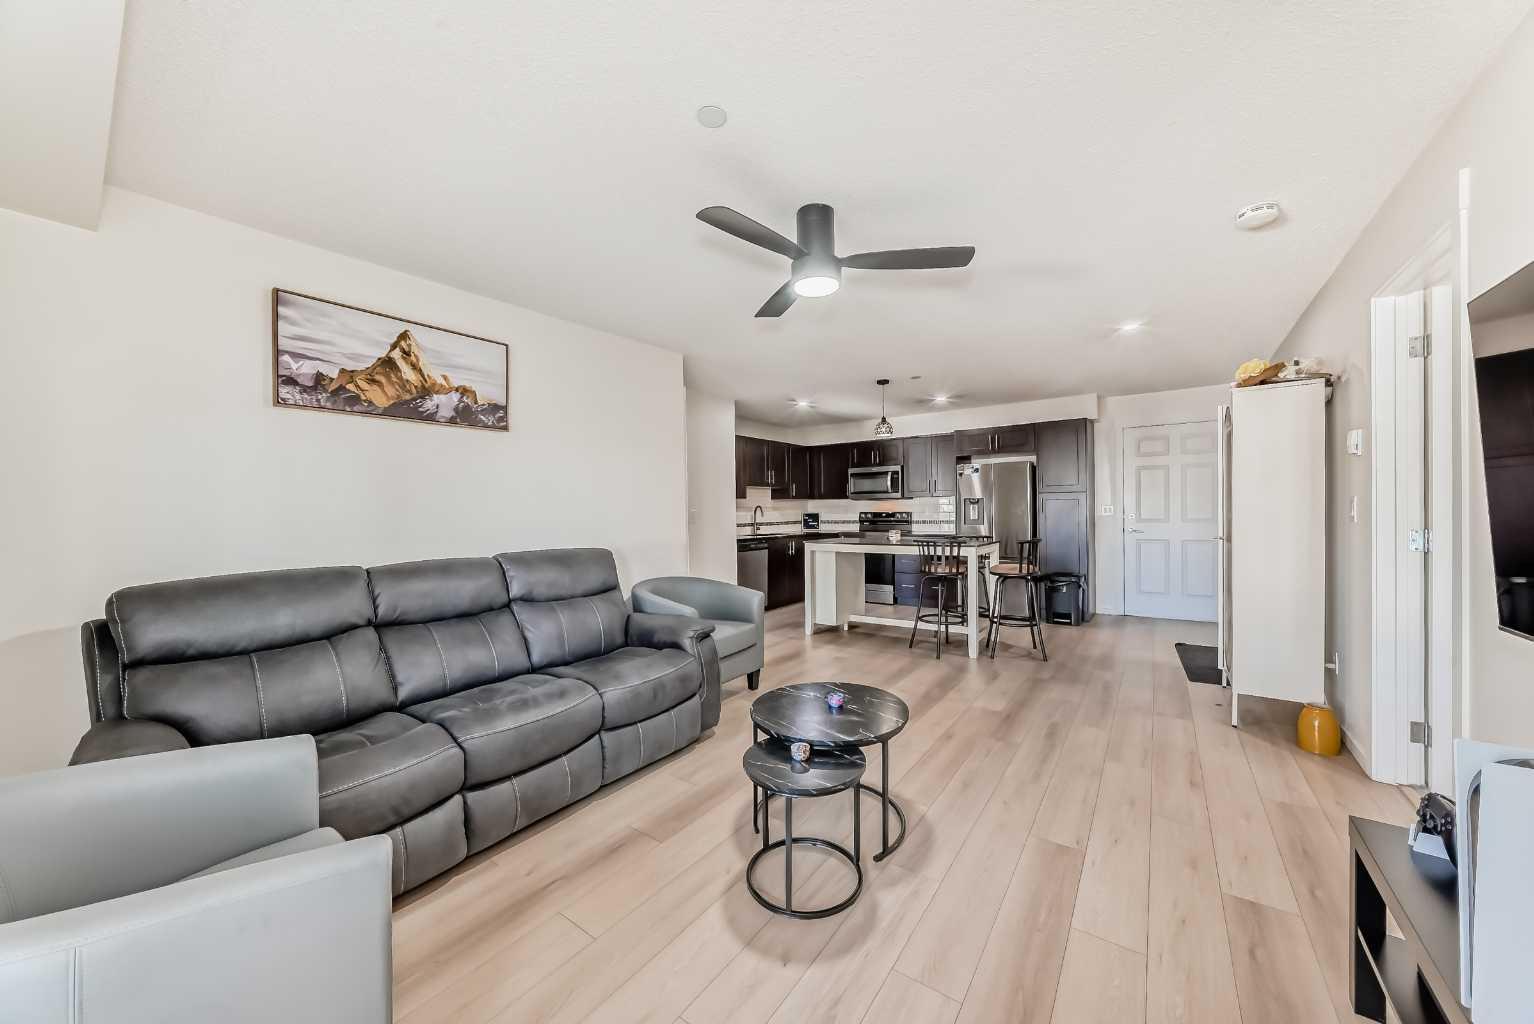
Discover this well-kept 2-bedroom, 2-bathroom condominium with titled underground parking in the highly desirable community of Copperfield. This bright and inviting unit features an open-concept floor plan that welcomes abundant natural light throughout the day. Step out onto your private patio and enjoy beautiful views—perfect for relaxing or entertaining. The modern kitchen offers plenty of cabinetry, quartz countertops, undermount sinks, and stainless-steel appliances, including a French door refrigerator with ice and water, and a new electric range. The furniture-style kitchen island adds both functionality and style. Both bedrooms feature their own Ensuite bathrooms, providing comfort and privacy. You’ll also enjoy the convenience of in-suite laundry, ample storage, and an assigned storage locker for your personal use.Recent Upgrades: French door refrigerator with ice & water dispenser.New electric range,Brand new flooring in the living area,Fresh professional paint throughout (last year)New pot lights,Motorized window coverings,Furniture-style kitchen island The open-plan living and dining area flows seamlessly to the balcony, complete with a gas line for your BBQ—perfect for outdoor gatherings. Located in a prime Copperfield location, this home is just steps from parks, playgrounds, sports courts, and Copper Pond. Enjoy quick access to shopping, schools, and major routes such as Stoney Trail and Deerfoot Trail. Don’t miss this opportunity to own a beautiful, move-in-ready unit in one of Calgary’s most sought-after communities. Book your private showing
/u.realgeeks.media/hagent/Hagents_logo.png)
Additional Information
- Condo Fee
- $515
- Condo Fees Include
- Amenities of HOA/Condo, Common Area Maintenance, Gas, Heat, Insurance, Parking, Professional Management, Reserve Fund Contributions, Snow Removal, Trash, Water
- Heating
- Baseboard
- Parking Desc
- Underground
- Parking Spaces
- 1
Mortgage Calculator
Courtesy of MaxWell Central.
Data is supplied by Pillar 9™ MLS® System. Pillar 9™ is the owner of the copyright in its MLS® System. Data is deemed reliable but is not guaranteed accurate by Pillar 9™. The trademarks MLS®, Multiple Listing Service® and the associated logos are owned by The Canadian Real Estate Association (CREA) and identify the quality of services provided by real estate professionals who are members of CREA. Used under license. Data last updated: .