219 Chelsea Park, Chestermere, Alberta T1X 2T3
- $1,060,000
- 6
- BD
- 6
- BA
- 2,740
- SqFt




- List Price
- $1,060,000
- Status
- ACTIVE
- MLS® #
- A2308154
- Days on Market
- 85
- Year Built
- 2024
- Style
- 2 Storey
- Bedrooms
- 6
- Total baths
- 6
- Half baths
- 1
- SqFt
- 2,740
- Area
- Chestermere
- Community
- Chelsea_Ch
Property Description
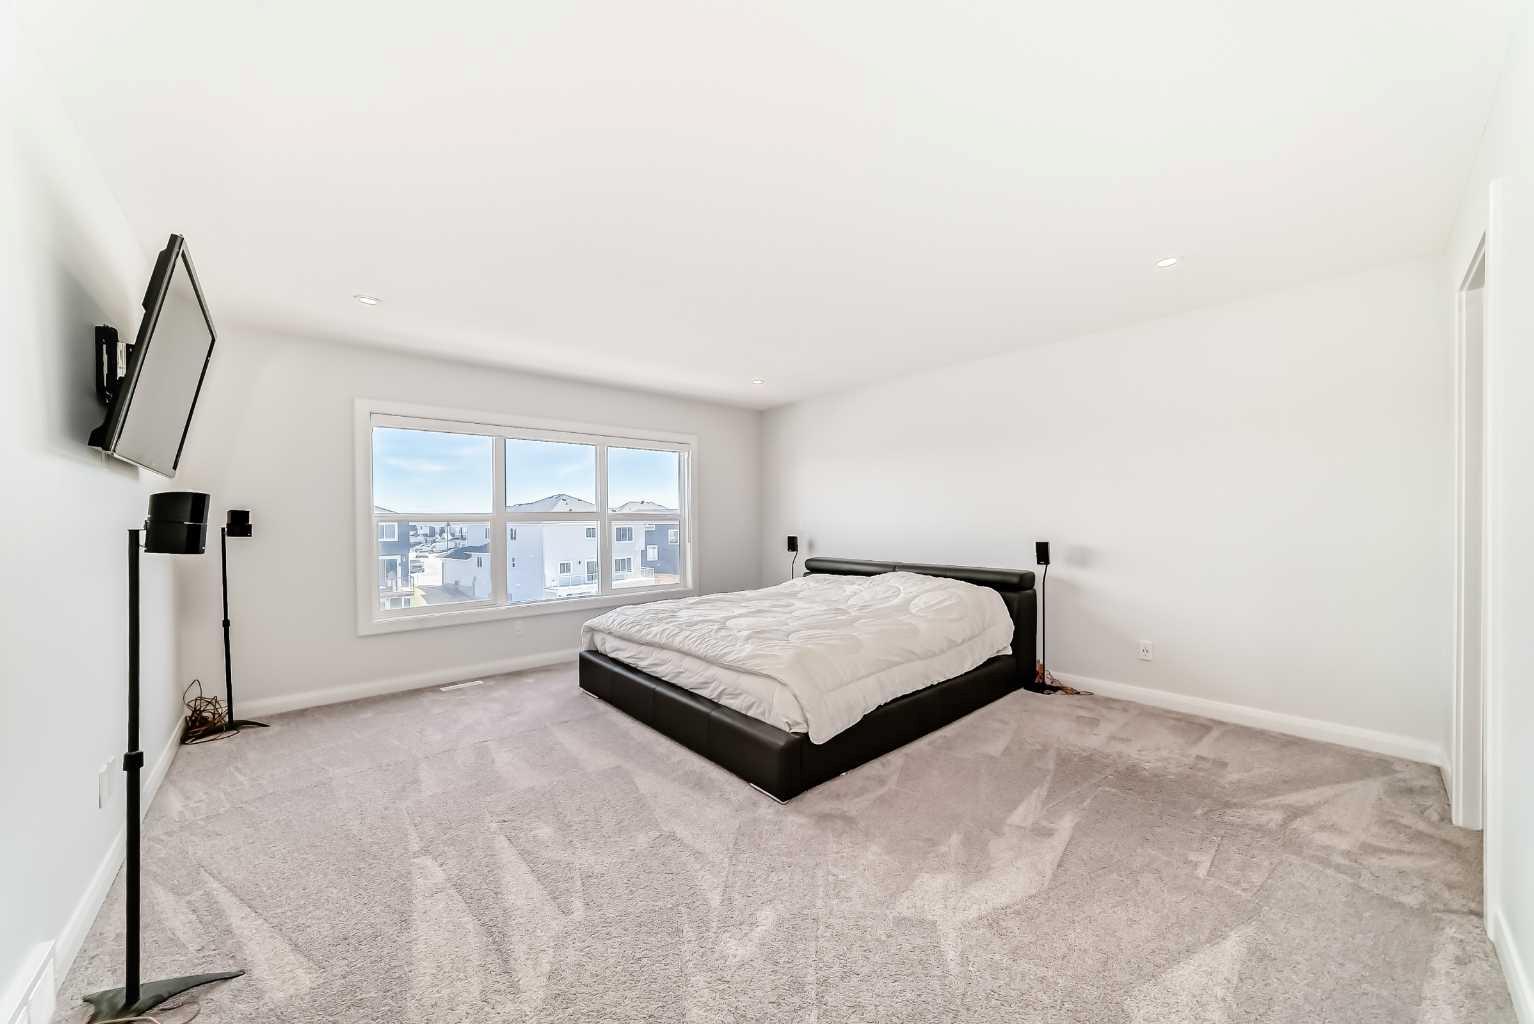
Welcome to the Ultimate Family Home in Chelsea, Chestermere! Space, flexibility, and thoughtful design come together in this exceptional Trico-built residence — a home that truly grows with your family. Set against breathtaking park and green space views, this property offers every amenity a large or multi-generational family could want, wrapped in luxury finishes and smart-home convenience. From the moment you arrive, rich hardwood floors and expansive upgraded windows set the tone for a home designed to impress and perform. The open-concept main floor is built for real family life — with room for everyone to gather, play, and connect. At the center of it all is a chef-inspired kitchen featuring waterfall quartz counters, a gas range, built-in oven and microwave, bar fridge, and glass-upper cabinetry — flanked by a dedicated spice kitchen with its own electric stove and hood fan, so multiple cooks can work simultaneously without missing a beat. The oversized island seats the whole crew for homework sessions, casual meals, or weekend entertaining. A main floor bedroom with private ensuite is a standout feature for large families — ideal for grandparents, in-laws, a live-in nanny, or older teens who value their independence. Large 8-foot balcony doors open to a full-width deck overlooking a tranquil walking path and park — your family’s go-to spot for morning routines and evening wind-downs. Upstairs, the layout is built around family harmony. A generous bonus room gives kids their own hangout space away from the adults. The primary suite is a true retreat, complete with serene green space views, a spa-inspired 5-piece ensuite, and a walk-in closet with direct laundry access — because convenience matters when you’re running a busy household. Two additional bedrooms, a full main bath, and a private upper-floor suite with its own ensuite means every family member has their own space and privacy — no compromises needed! This home is built for the long haul with dual furnaces, a tankless water heater, a 200-amp panel, and rough-ins for A/C and soft water — infrastructure that supports a full house with ease. Alexa integration lets you manage lighting, blinds, and temperature by voice or phone, keeping daily routines smooth even on the busiest mornings. Outside, a triple garage handles all the vehicles, bikes, and gear a large family accumulates, while the backyard is a blank canvas ready for a trampoline, playset, or the outdoor oasis of your dreams. Walking paths, a park, and a water feature are steps from your door — built-in after-school adventure for the kids. Chelsea is one of Chestermere’s most sought-after family communities, and this home is one of its finest offerings. Book your private showing today — and start imagining life with room for everyone.
/u.realgeeks.media/hagent/Hagents_logo.png)
Additional Information
- Basement Desc
- Full
- Heating
- Forced Air
- Roof
- Asphalt Shingle
- Garage
- Yes
- Parking Desc
- Driveway, Front Drive, Garage Door Opener, Triple Garage Attached
- Parking Spaces
- 6
- Acres
- 0.12
Mortgage Calculator
Courtesy of URBAN-REALTY.ca.
Data is supplied by Pillar 9™ MLS® System. Pillar 9™ is the owner of the copyright in its MLS® System. Data is deemed reliable but is not guaranteed accurate by Pillar 9™. The trademarks MLS®, Multiple Listing Service® and the associated logos are owned by The Canadian Real Estate Association (CREA) and identify the quality of services provided by real estate professionals who are members of CREA. Used under license. Data last updated: .