7 Coyote Close, Rocky View County, Alberta T0L 0K0
- $1,250,000
- 5
- BD
- 4
- BA
- 3,717
- SqFt




- List Price
- $1,250,000
- Status
- ACTIVE
- MLS® #
- A2303432
- Price Change
- ▼ $49,999 1783042568
- Days on Market
- 97
- Year Built
- 1994
- Style
- 2 Storey, Acreage with Residence
- Bedrooms
- 5
- Total baths
- 4
- Half baths
- 1
- SqFt
- 3,717
- Area
- Bragg Creek
- Community
- Wintergreen_Bc
Property Description
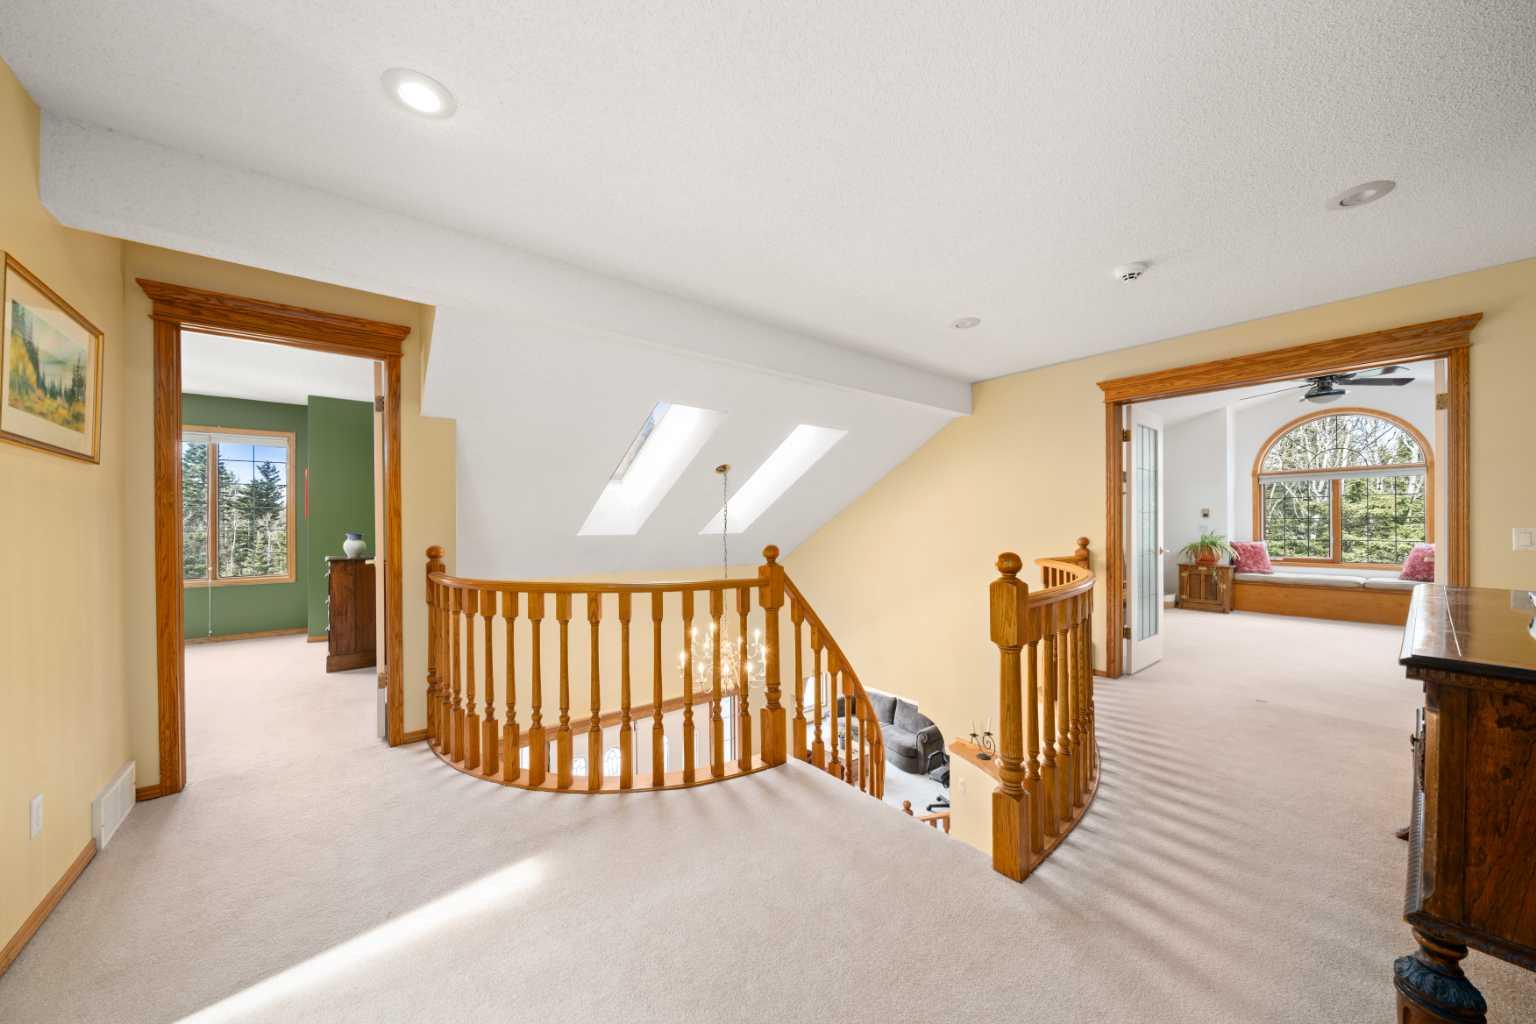
ESTATE LIVING IN WINTERGREEN! ONE OF BRAGG CREEK’S FINEST! PRIVATE CUL-DE-SAC LOCATION ON 2.50 ACRES WITH SW EXPOSURE! Tucked away at the end of a quiet cul-de-sac, this exceptional estate property sits on a stunning 2.50 acre lot surrounded by open meadow, mature trees, and endless sunshine, offering ultimate privacy and a setting that rarely comes available. This home features 3,717 sq ft above grade plus a fully developed lower level designed for both everyday living and entertaining. From the moment you enter you are greeted by a grand curved staircase, soaring ceilings with skylights, and beautiful custom woodwork throughout. The main floor offers a spacious den or office with custom oak built-ins and great views, while the kitchen is the heart of the home with stainless steel appliances including a built-in stove, extensive cabinetry, pantry, large island, and space for a coffee bar, all opening to a cozy living room with a stone-faced wood burning fireplace and a bright dining nook with access to the south facing deck with incredible views. A formal sitting and dining area with a double sided gas fireplace, a half bath, and laundry with chute complete the main floor. Upstairs features a stunning primary retreat with sitting area, built-in bench, gas fireplace, large walk-in closet, and a 5 piece ensuite with corner jacuzzi tub and beautiful south facing views, along with two additional bedrooms with built-in desks and a full 5 piece bathroom. One of the standout features is the upper level bonus room over the garage, filled with natural light, surrounded by windows, and offering access to a private balcony, perfect for a playroom, gym, or media space. The fully finished basement offers 9 ft ceilings, a large rec room, theatre room, two additional bedrooms, and a 4 piece bathroom. The outdoor space is just as impressive with a massive south facing deck finished with duradek, a lower gravel patio, upper balcony, and endless yard space to enjoy. Additional features include an oversized double garage with EV charger, solar panels, new high efficiency furnace and hot water tank, concrete tile roof, custom built-ins throughout, and beautiful hardwood flooring. Located just minutes to Bragg Creek with easy access to Kananaskis Country, West Bragg Creek, Elbow Falls, and countless outdoor activities including golf, hiking, biking, and skiing, all while being only 30 minutes to Calgary. This is a rare opportunity to own one of the best locations in Wintergreen and a property that must be seen to be fully appreciated. *** Bonus Package Included! Lawn Tractor, Snow Blower & Backup Sump Pump with an Accepted Offer ***
/u.realgeeks.media/hagent/Hagents_logo.png)
Additional Information
- Basement Desc
- Full
- Heating
- In Floor, Forced Air, Natural Gas
- Roof
- Concrete
- Garage
- Yes
- Parking Desc
- Double Garage Attached, Garage Door Opener, Oversized, Private Electric Vehicle Charging Station(s), See Remarks
- Parking Spaces
- 6
- Acres
- 2.50
Mortgage Calculator
Courtesy of Century 21 Bamber Realty LTD..
Data is supplied by Pillar 9™ MLS® System. Pillar 9™ is the owner of the copyright in its MLS® System. Data is deemed reliable but is not guaranteed accurate by Pillar 9™. The trademarks MLS®, Multiple Listing Service® and the associated logos are owned by The Canadian Real Estate Association (CREA) and identify the quality of services provided by real estate professionals who are members of CREA. Used under license. Data last updated: .