2810 38 Street Sw, Calgary, Alberta T3E3G2
- $949,000
- 5
- BD
- 4
- BA
- 1,932
- SqFt




- List Price
- $949,000
- Status
- PENDING
- MLS® #
- A2300128
- Price Change
- ▼ $50,000 1779418234
- Days on Market
- 111
- Year Built
- 2026
- Style
- 2 Storey, Attached-Side by Side
- Bedrooms
- 5
- Total baths
- 4
- Half baths
- 1
- SqFt
- 1,932
- Area
- Calgary
- Community
- Glenbrook
Property Description
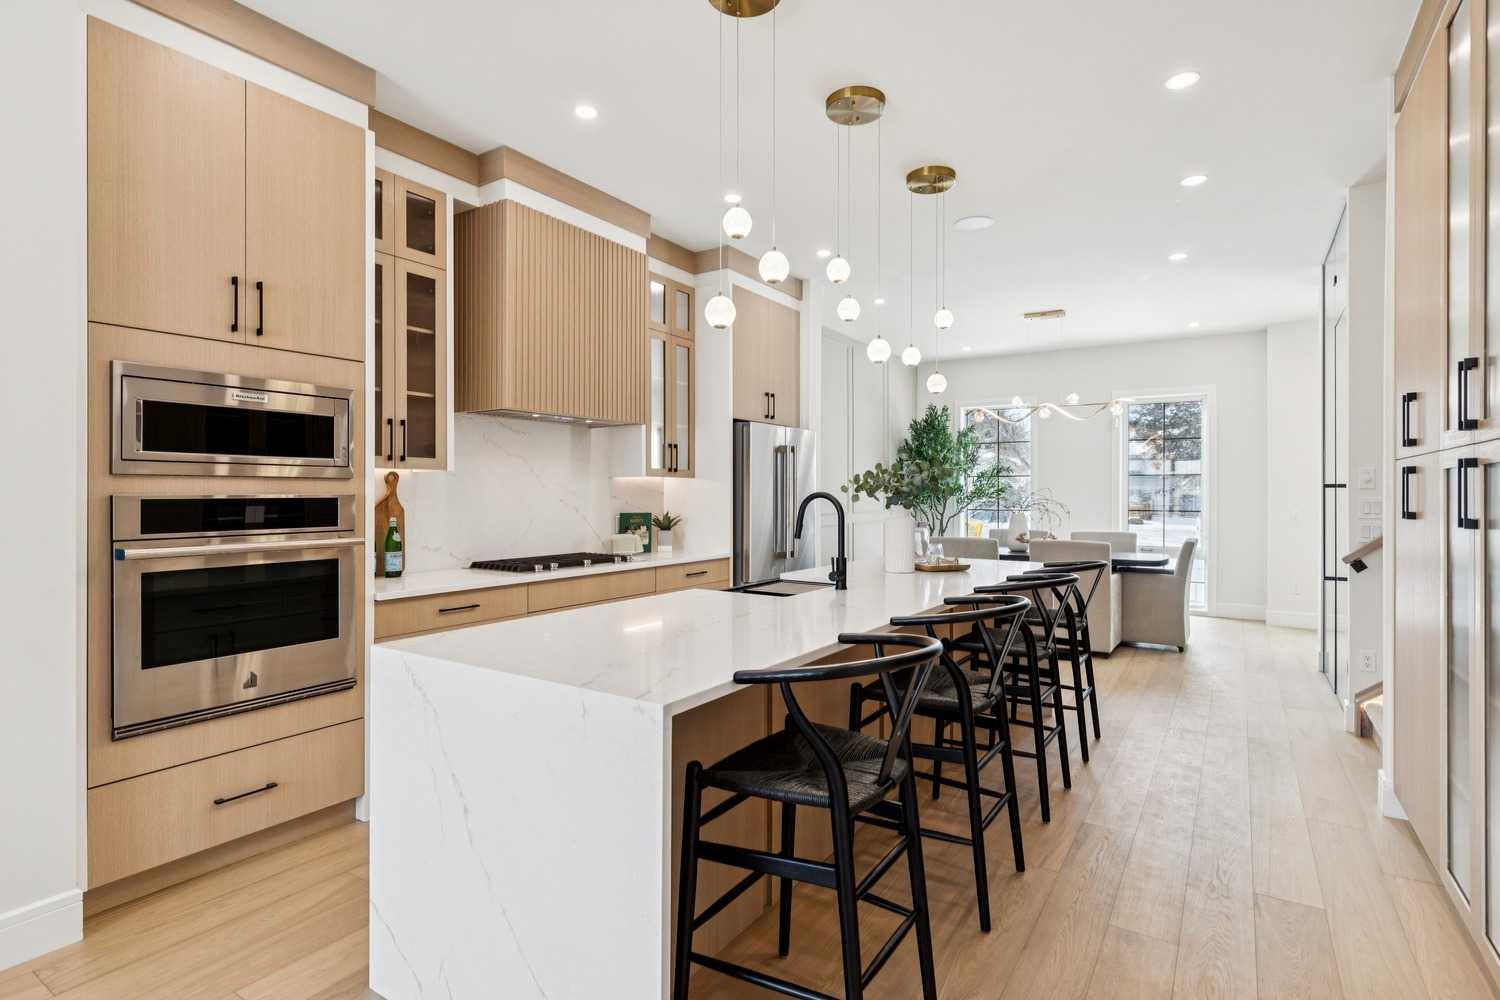
Welcome to this beautifully designed semi-attached home offering over 2,800 sq ft of professionally finished living space, thoughtfully crafted with elevated finishes and functional design throughout. Featuring 5 bedrooms and 3.5 bathrooms, including a fully legal 2-bedroom basement suite with separate entrance, this property offers exceptional flexibility for extended family or income potential. The main level showcases wide plank engineered oak flooring, extensive custom cabinetry, elegant wall paneling, and custom LED accent lighting that creates a refined yet inviting atmosphere. Large west-facing windows flood the home with natural light, enhancing the open and airy layout. The family room, seamlessly connected to the kitchen, is anchored by a stunning tile-covered gas fireplace. A dedicated main floor office with custom built-ins provides an ideal work-from-home space. At the rear entry, you’ll find a spacious mudroom complete with additional custom cabinetry and built-ins for practical organization. Upstairs features three generously sized bedrooms, including a luxurious primary retreat. The spa-inspired ensuite offers heated floors and an oversized steam shower for ultimate comfort. A versatile loft area adds valuable additional living space and perfect as a media room, study area, or lounge. Convenient upper-floor laundry and a full-bathroom completes the level. Built with comfort and efficiency in mind, the home includes triple pane windows for enhanced energy performance and year-round comfort. The basement level contains a fully contained legal 2-bedroom suite with a full bathroom, kitchen and own laundry room. This is a rare opportunity to own a meticulously finished property that blends sophisticated design, functionality, and income potential in one exceptional package.** The property next door, 2812 is also available.**
/u.realgeeks.media/hagent/Hagents_logo.png)
Additional Information
- Basement Desc
- Full
- Heating
- Forced Air, Natural Gas
- Roof
- Asphalt Shingle
- Garage
- Yes
- Parking Desc
- Double Garage Detached
- Parking Spaces
- 2
- Acres
- 0.07
Mortgage Calculator
Courtesy of Real Broker.
Data is supplied by Pillar 9™ MLS® System. Pillar 9™ is the owner of the copyright in its MLS® System. Data is deemed reliable but is not guaranteed accurate by Pillar 9™. The trademarks MLS®, Multiple Listing Service® and the associated logos are owned by The Canadian Real Estate Association (CREA) and identify the quality of services provided by real estate professionals who are members of CREA. Used under license. Data last updated: .