8 Somerset Gate Sw, Calgary, Alberta T2Y 3C7
- $599,900
- 3
- BD
- 3
- BA
- 1,351
- SqFt




- List Price
- $599,900
- Status
- PENDING
- MLS® #
- A2296641
- Price Change
- ▼ $25,000 1782446539
- Days on Market
- 125
- Year Built
- 1994
- Style
- Bi-Level
- Bedrooms
- 3
- Total baths
- 3
- Half baths
- 1
- SqFt
- 1,351
- Area
- Calgary
- Community
- Somerset
Property Description
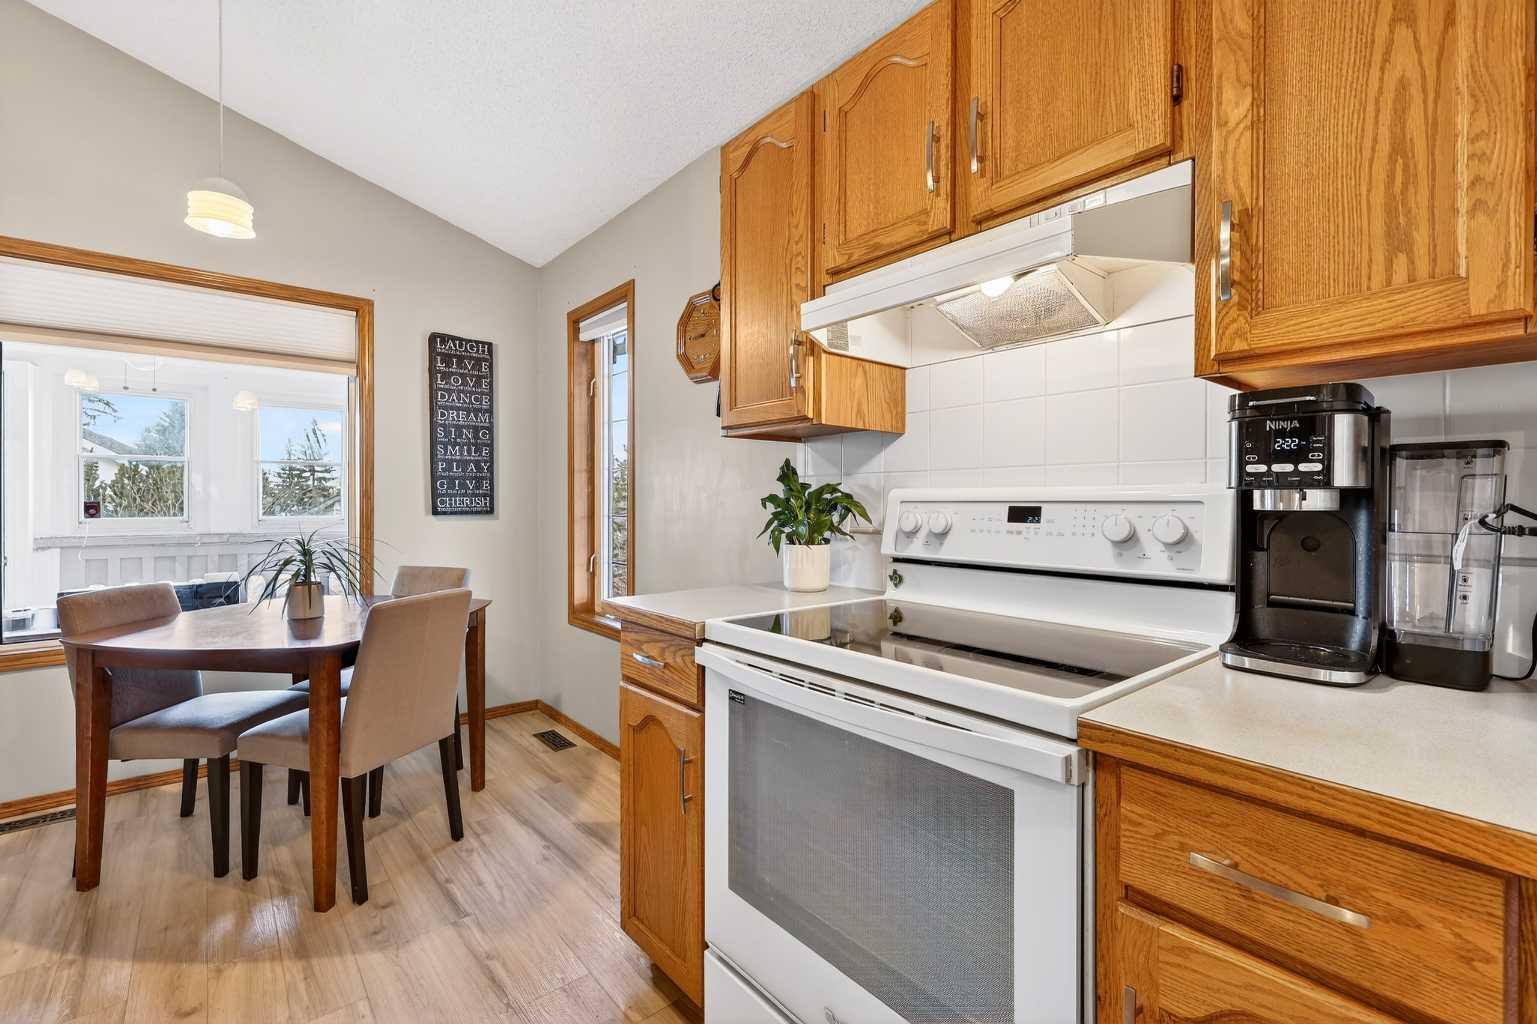
Welcome to this beautifully maintained bi-level home in the desirable community of Somerset! The sunlit main level features vaulted ceilings in the living room, creating a bright and inviting atmosphere. The kitchen offers a cheerful breakfast nook, perfect for casual dining or morning coffee, and opens into a bright three-season sunroom, ideal for enjoying the outdoors in comfort. Step outside to a private, treed backyard, perfect for relaxing or entertaining. The main floor includes three well-appointed bedrooms, including a primary suite with a walk-in closet and a private ensuite featuring a luxurious soaker tub. The lower level offers a cozy family room with a fireplace and a versatile space for hobbies, workouts, or play. The home also includes a convenient attached two-car garage. With generous living space and a fantastic layout in a great location, this home offers flexibility to suit a variety of lifestyles, along with easy access to Stoney Trail for convenient commuting and is ready for you to call it home!
/u.realgeeks.media/hagent/Hagents_logo.png)
Additional Information
- Basement Desc
- Full
- Heating
- Forced Air, Natural Gas
- Roof
- Asphalt Shingle
- Garage
- Yes
- Parking Desc
- Double Garage Attached
- Parking Spaces
- 4
- Acres
- 0.13
Mortgage Calculator
Courtesy of Realty Unleashed.
Data is supplied by Pillar 9™ MLS® System. Pillar 9™ is the owner of the copyright in its MLS® System. Data is deemed reliable but is not guaranteed accurate by Pillar 9™. The trademarks MLS®, Multiple Listing Service® and the associated logos are owned by The Canadian Real Estate Association (CREA) and identify the quality of services provided by real estate professionals who are members of CREA. Used under license. Data last updated: .