810 7th Street Unit 208, Bighorn No. 8, M.D. Of, Alberta T1W 0N4
- $795,000
- 2
- BD
- 2
- BA
- 962
- SqFt




- List Price
- $795,000
- Status
- PENDING
- MLS® #
- A2293144
- Price Change
- ▼ $30,000 1781750406
- Days on Market
- 139
- Year Built
- 2021
- Style
- Apartment-Single Level Unit
- Levels
- 4
- Bedrooms
- 2
- Total baths
- 2
- SqFt
- 962
- Area
- Canmore
- Community
- South Canmore
Property Description
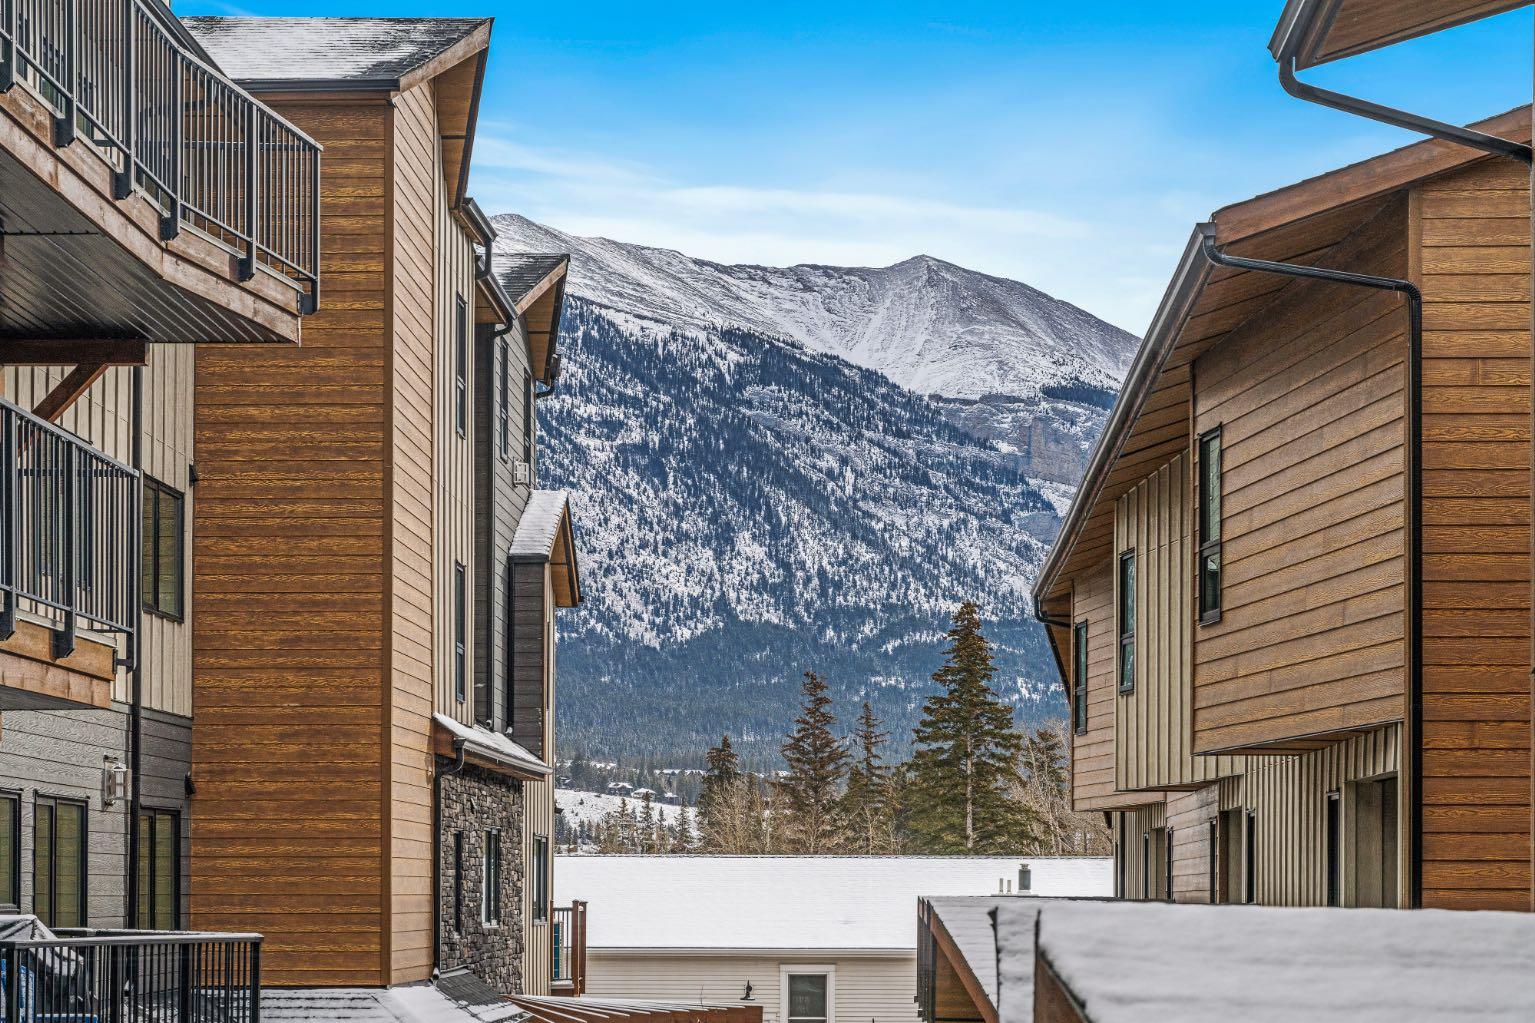
Tucked into the vibrant heart of downtown Canmore, this contemporary two-bedroom, two-bathroom residence offers a refined basecamp for life in the Rockies. Just steps from Main Street’s cafés, galleries, and restaurants, 208–810 7th Street places the energy of town at your doorstep while the surrounding mountains frame everyday life. Inside, the home embraces a modern mountain sensibility. An open-concept living and kitchen space is anchored by expansive east and west windows that draw natural light through the home from morning to evening. The result is a bright, airy interior that feels both calm and connected to the alpine landscape beyond. Step onto the south-facing balcony and the rhythm of the Rockies comes into focus. Views toward Grotto Mountain provide a constant reminder that world-class trails, climbing, and skiing are never far away. Whether starting the day with coffee in the mountain air or unwinding after an afternoon on the trails, this outdoor space becomes an extension of daily living. Designed with simplicity and flexibility in mind, the residence includes secure underground parking and dedicated storage—ideal for skis, bikes, and gear—making it perfectly suited as a full-time home or an effortless lock-and-leave retreat. Here, the lifestyle is as compelling as the location: morning walks to your favourite café, afternoons exploring the Bow Valley, and evenings spent watching the alpenglow settle over the peaks. In downtown Canmore, the best of the Canadian Rockies is quite literally at your fingertips.
/u.realgeeks.media/hagent/Hagents_logo.png)
Additional Information
- Condo Fee
- $594
- Condo Fees Include
- Heat, Insurance, Professional Management, Reserve Fund Contributions, Snow Removal
- Heating
- Radiant
- Parking Desc
- Parkade, Underground
- Parking Spaces
- 1
Mortgage Calculator
Courtesy of Sotheby's International Realty Canada.
Data is supplied by Pillar 9™ MLS® System. Pillar 9™ is the owner of the copyright in its MLS® System. Data is deemed reliable but is not guaranteed accurate by Pillar 9™. The trademarks MLS®, Multiple Listing Service® and the associated logos are owned by The Canadian Real Estate Association (CREA) and identify the quality of services provided by real estate professionals who are members of CREA. Used under license. Data last updated: .