336 Mabbott Road, Drumheller, Alberta T0J 2V0
- $635,000
- 4
- BD
- 4
- BA
- 3,167
- SqFt









- List Price
- $635,000
- Status
- ACTIVE
- MLS® #
- A2289277
- Price Change
- ▼ $14,900 1780085839
- Days on Market
- 145
- Year Built
- 2015
- Style
- 1 and Half Storey
- Bedrooms
- 4
- Total baths
- 4
- Half baths
- 1
- SqFt
- 3,167
- Area
- Drumheller
- Community
- Rosedale
Property Description
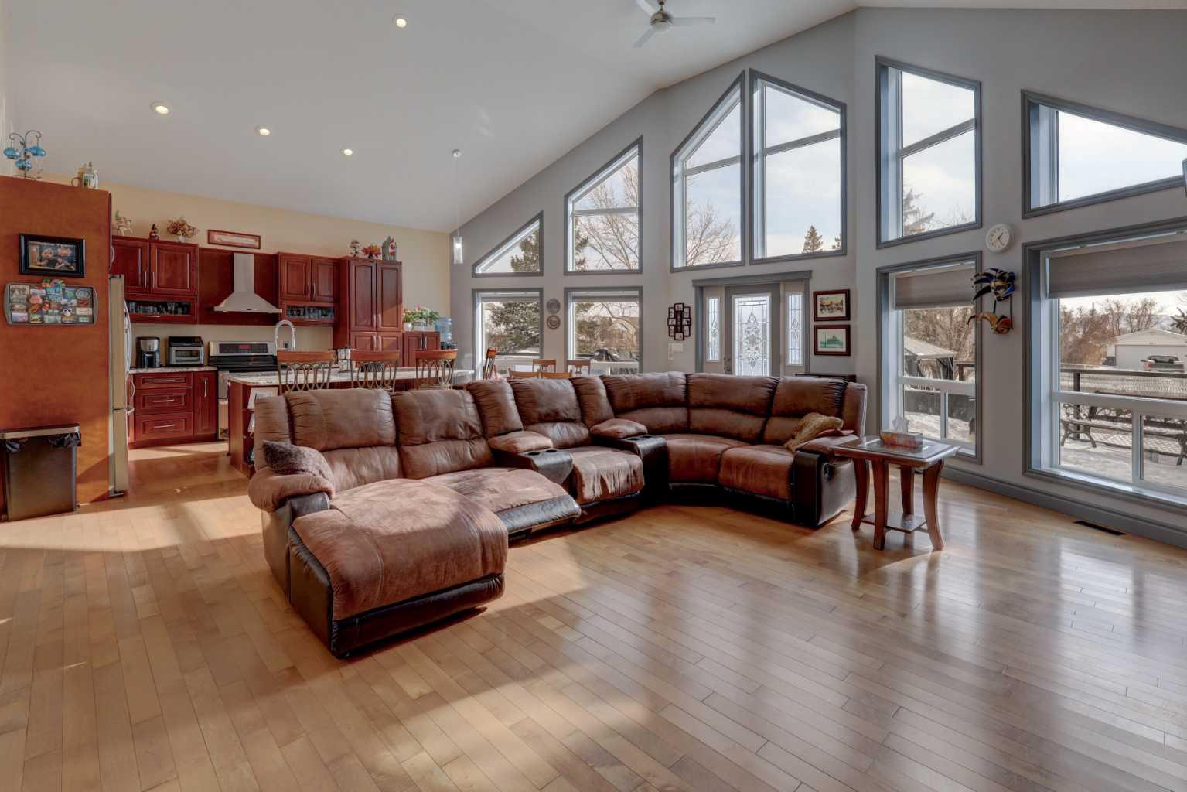
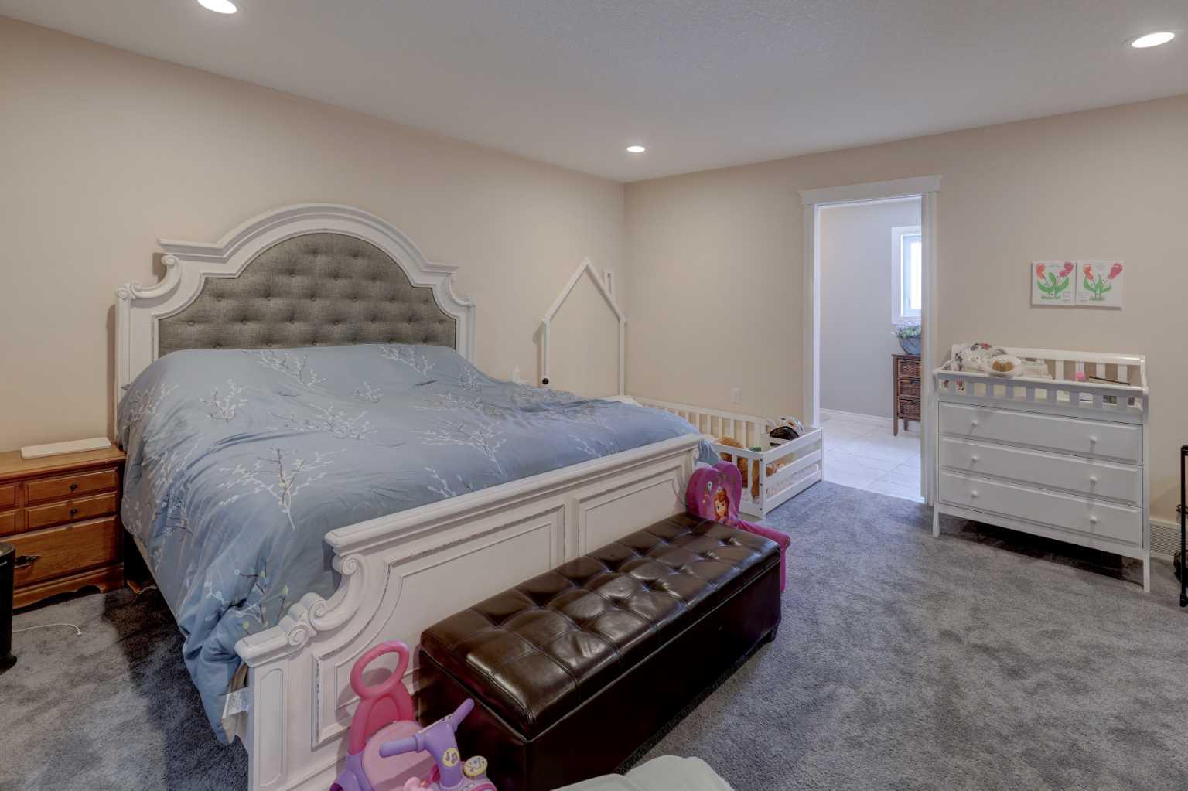
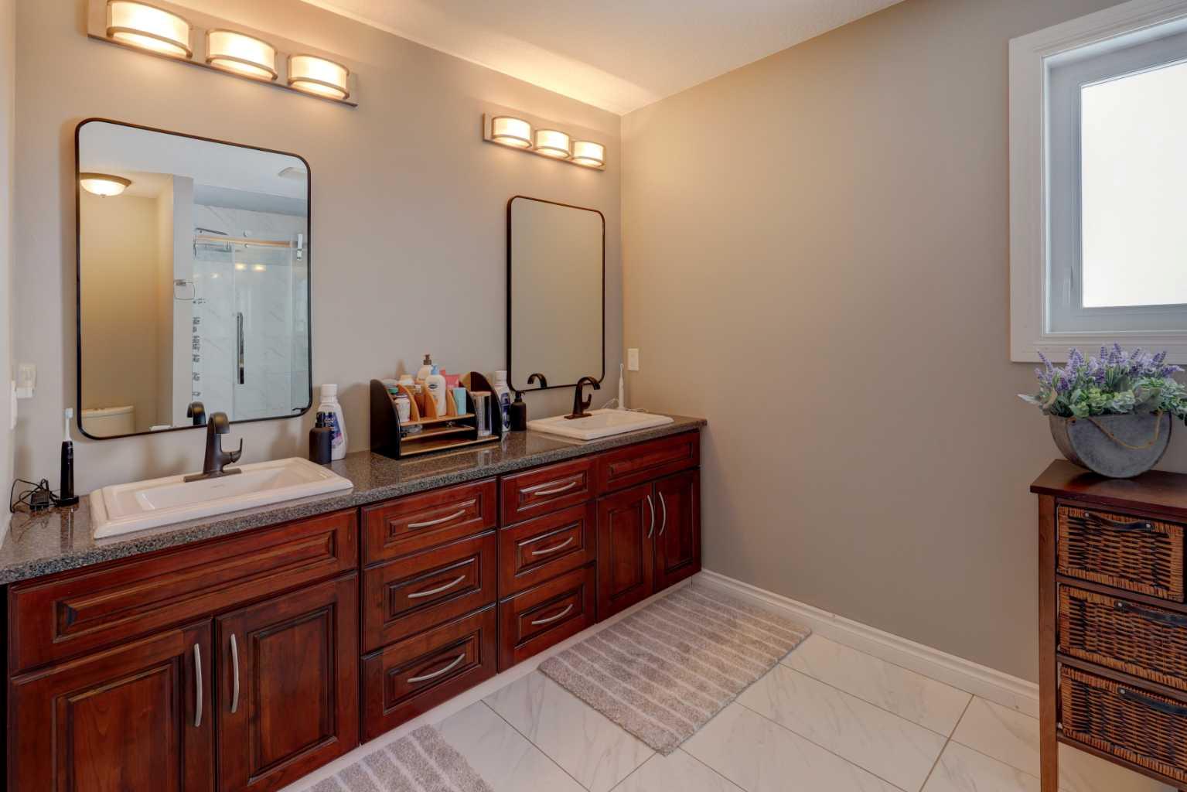
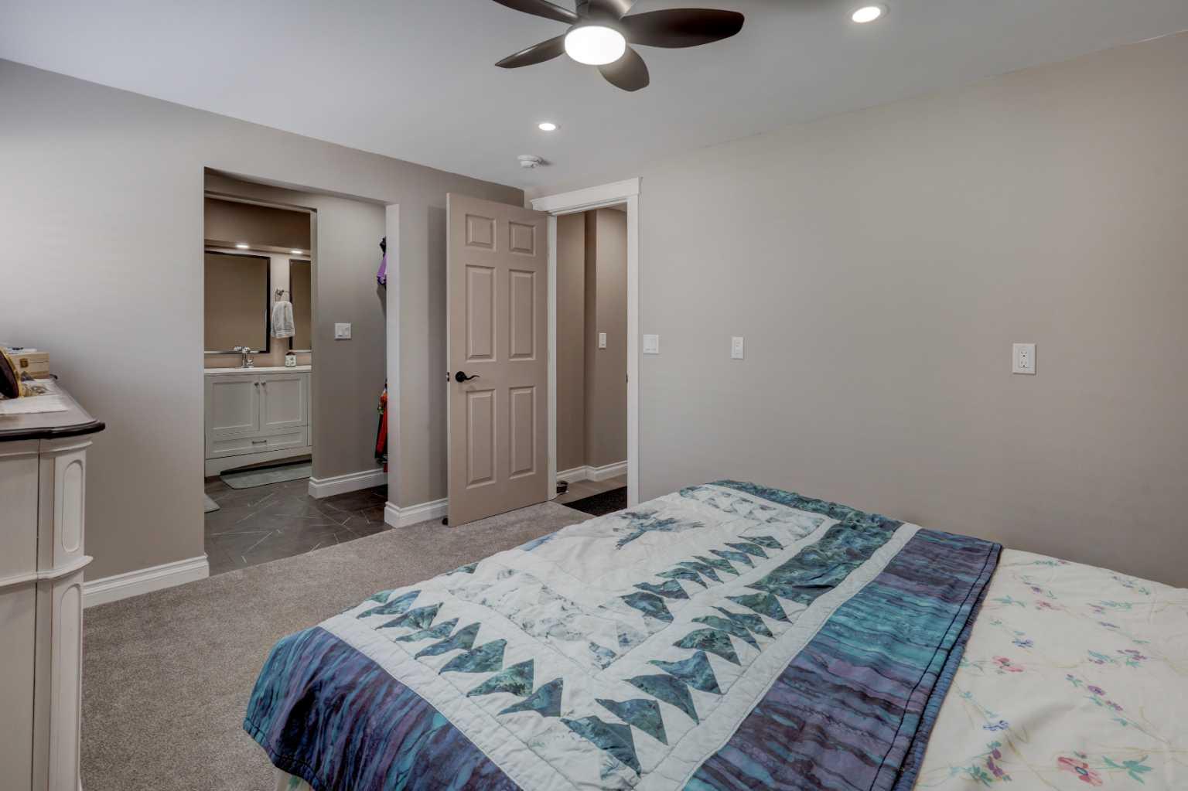
***STUNNING CUSTOM BUILT FAMILY HOME ON A WELL LANDSCAPED 0.38 ACRE LOT WITH DOUBLE CAR HEATED GARAGE*** Welcome to this truly spectacular 3,167sqft custom-built family home, perfectly situated on a beautifully landscaped 16,553sqft fenced lot!!! Designed for comfort and functionality this spacious family home offers an exceptional blend of elegance and practicality!!! The heart of the home is the absolutely breathtaking open concept kitchen and living room showcasing stunning vaulted cathedral ceilings, beautiful maple hardwood floors and ex-large windows filling the space with an abundance of warmth and natural light!!! You'll be sure to enjoy the fabulous kitchen featuring cherry wood cabinets, granite countertops, massive island ideal for entertaining and stainless steel appliances!!! Some additional features of this immaculate family home built in 2015 include 4 large bedrooms including 2 with walk in closets and amazing ensuites, 4 incredible bathrooms along with the added convenience of laundry on both the main floor and in the primary bedroom on the upper level!!! You'll also enjoy the comfort and relaxation of the central air conditioning (2023), high efficiency furnace and the luxury of the on demand tankless hot water system!!! As you step outside you fall in love with the relaxing rear deck, gazebo and firepit area ideal for outdoors gatherings with family and friends while enjoying the space of your 0.38 acre fenced lot with loads of room for additional storage and RV parking!!! As an added bonus your sure to enjoy the 24 x 24ft double car heated garage/workshop recently built in 2024!!! ***Please note this property is on Town Water and has a 2,000 gallon septic tank***
/u.realgeeks.media/hagent/Hagents_logo.png)
Additional Information
- Basement Desc
- None
- Heating
- Forced Air, Natural Gas
- Roof
- Asphalt Shingle
- Garage
- Yes
- Parking Desc
- Double Garage Detached, Garage Door Opener, Garage Faces Front, Heated Garage
- Parking Spaces
- 4
- Acres
- 0.38
Mortgage Calculator
Courtesy of Royal LePage Wildrose Real Estate.
Data is supplied by Pillar 9™ MLS® System. Pillar 9™ is the owner of the copyright in its MLS® System. Data is deemed reliable but is not guaranteed accurate by Pillar 9™. The trademarks MLS®, Multiple Listing Service® and the associated logos are owned by The Canadian Real Estate Association (CREA) and identify the quality of services provided by real estate professionals who are members of CREA. Used under license. Data last updated: .